
Views - New Construction
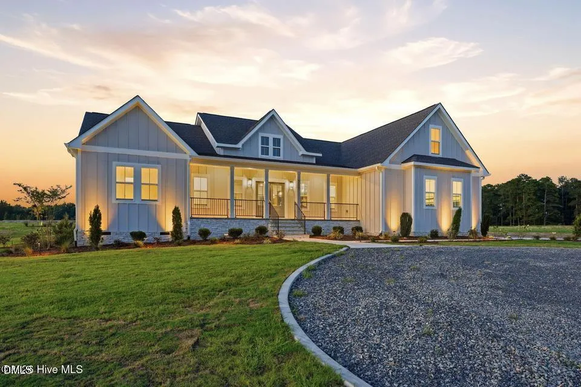
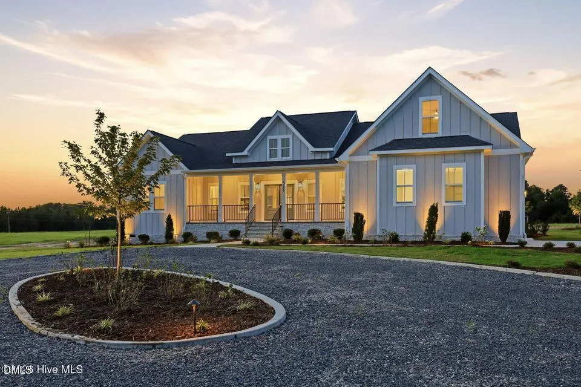
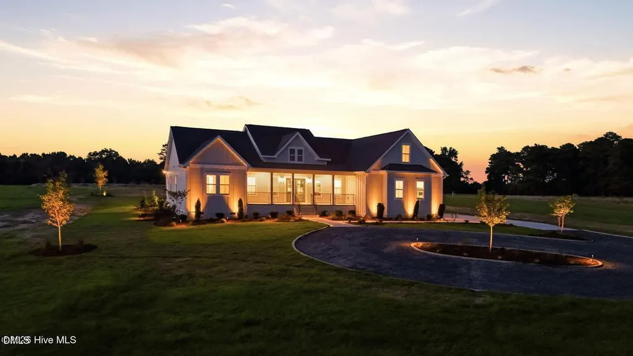
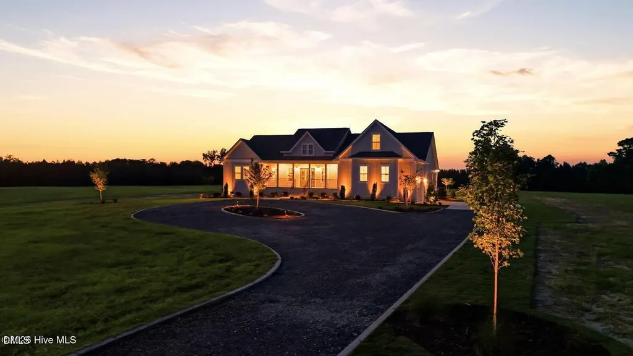
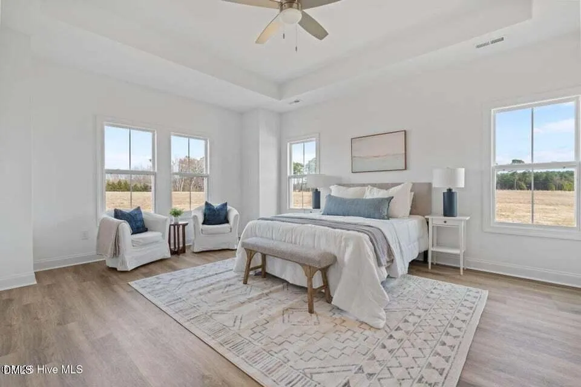
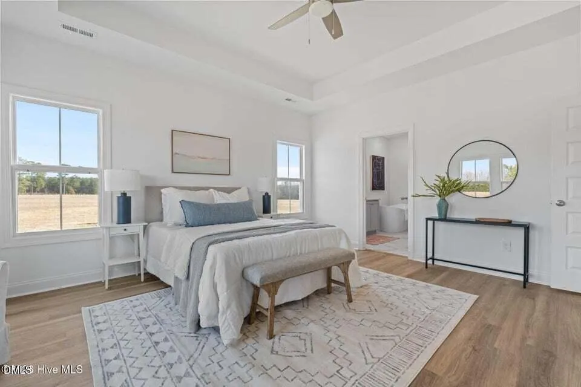
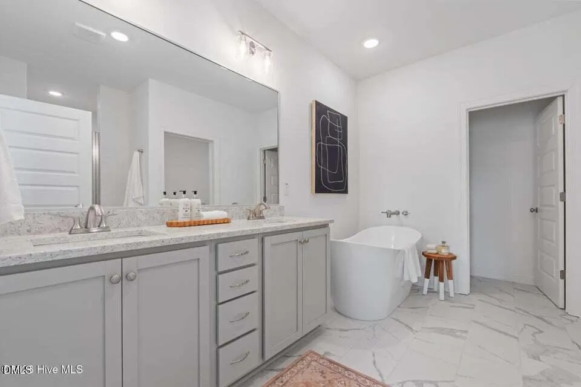
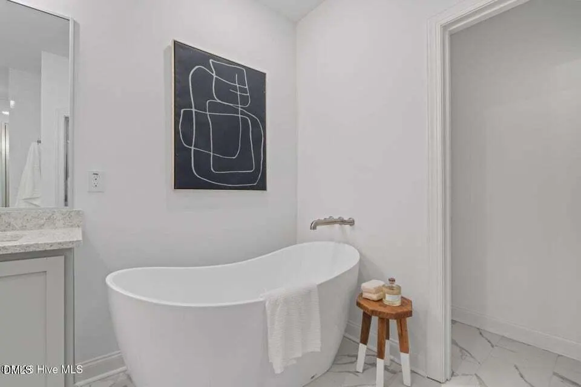
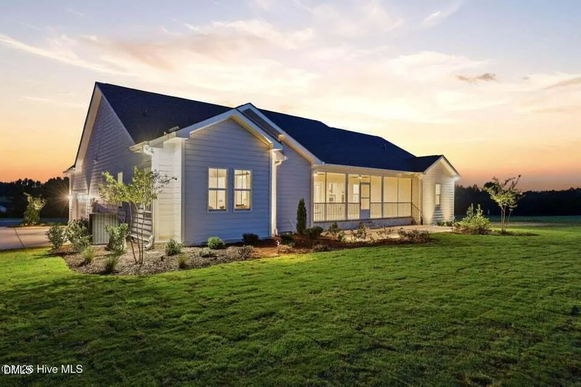
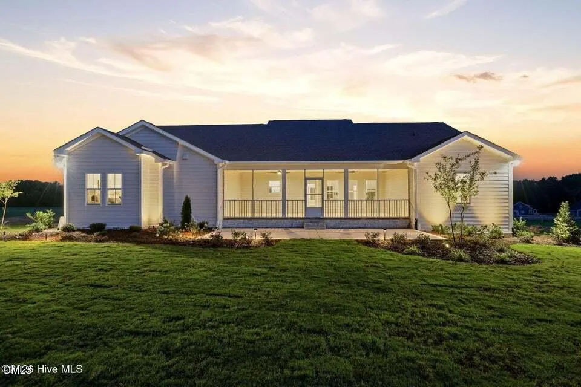
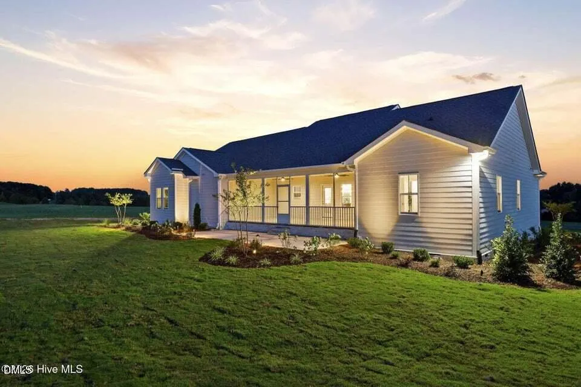
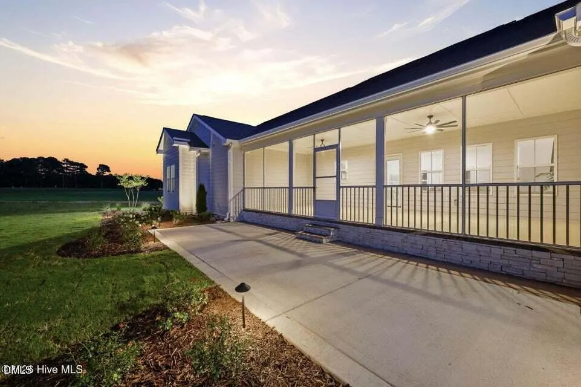
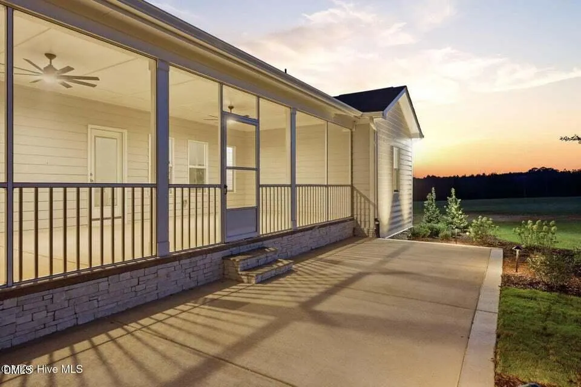
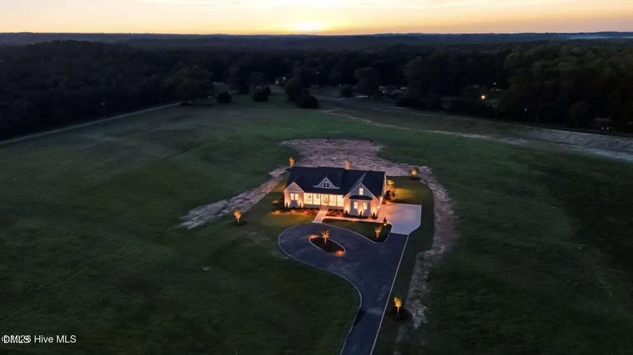
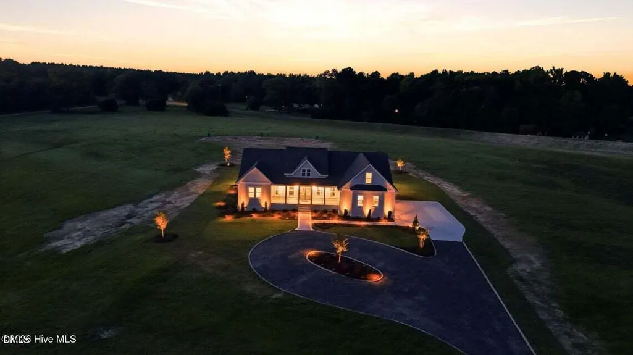
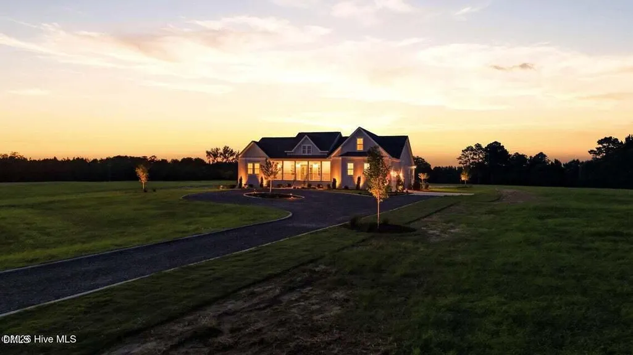
Address
515 Sanctuary Trail, Cameron, NC
Price
$ 819,900
Property Attributes
- MLS#10148933
- TypeSingle Family
- Listing Status Active
- CountyMoore
- CityCameron
- NeighborhoodOlde North
- Zip28326
- StyleRanch
- Year Built2026
- Price$ 819,900
- Bedrooms4
- Full Bathrooms3
- Half Bathrooms1
- Sqr Footage2702
- Lot Size5.71 Acres
Data Source:
Triangle MLS (TMLS)
Property Description
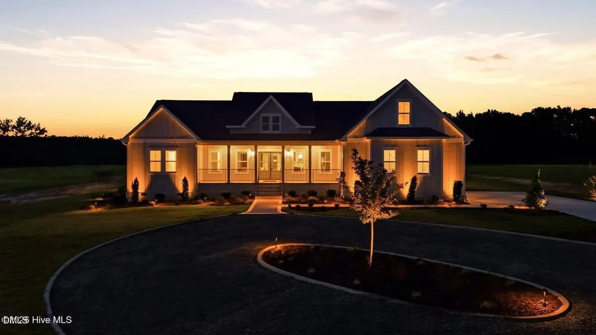
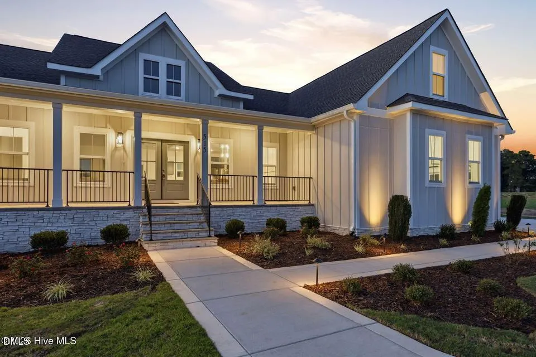
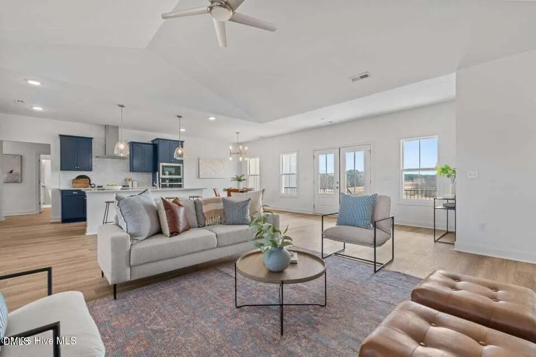
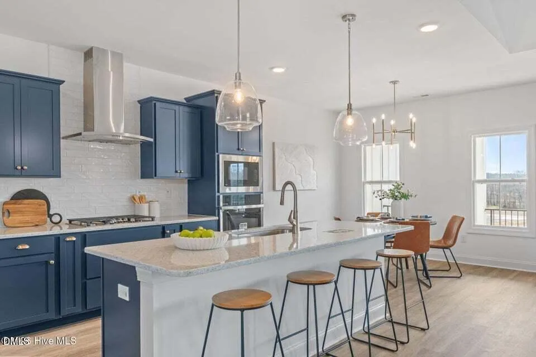
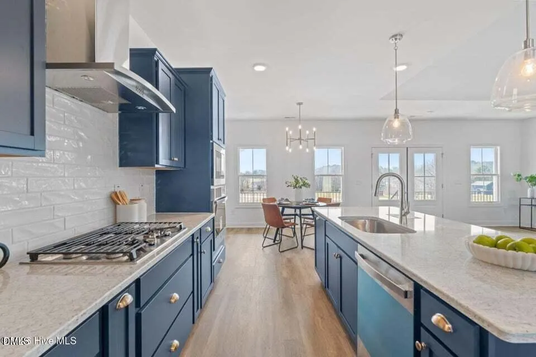
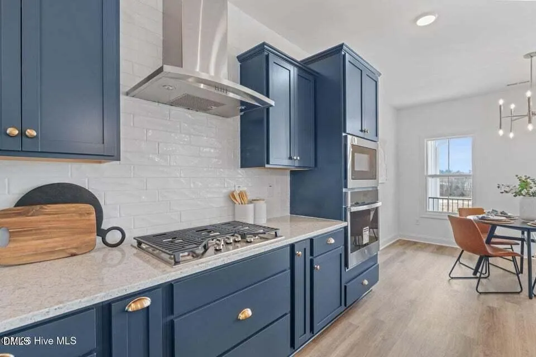
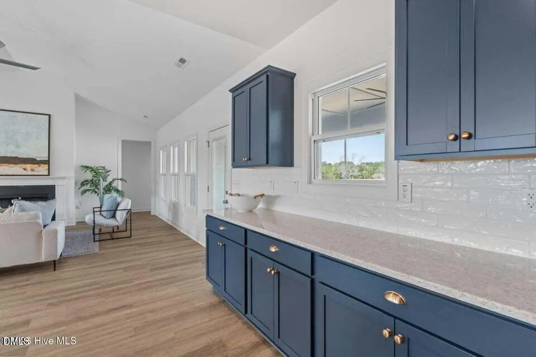
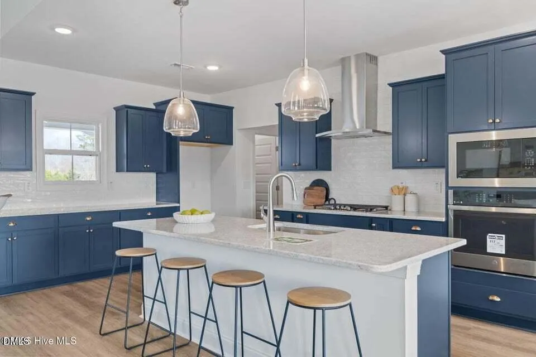
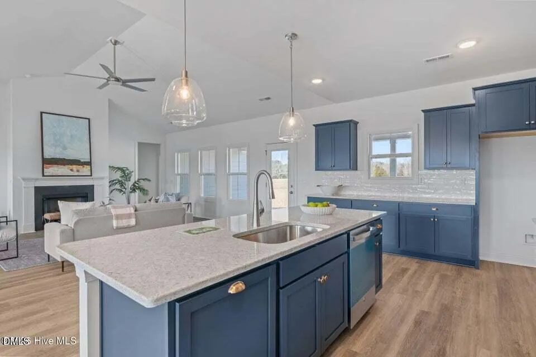
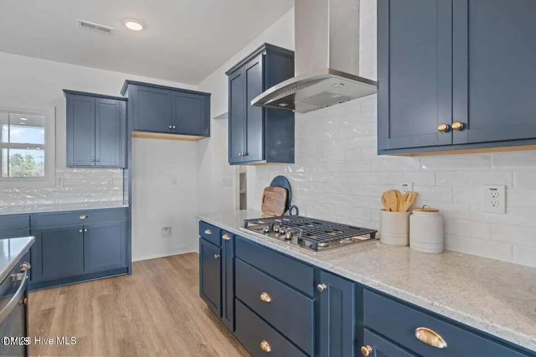
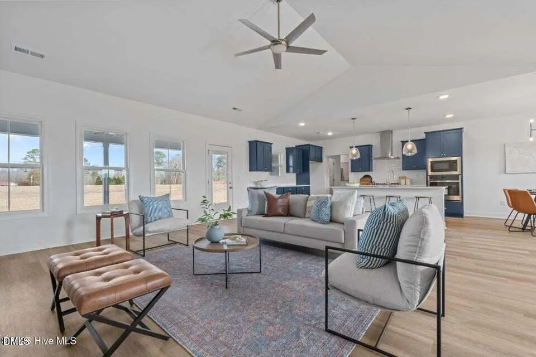
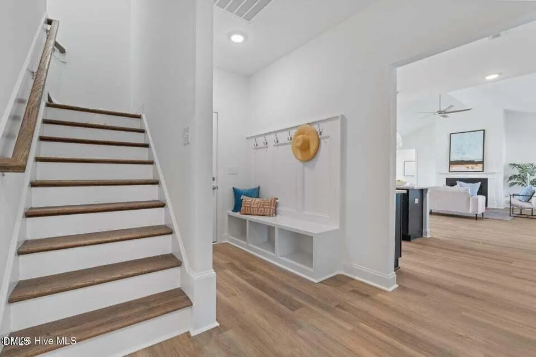
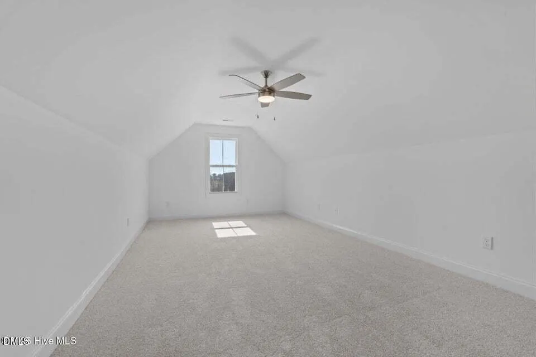
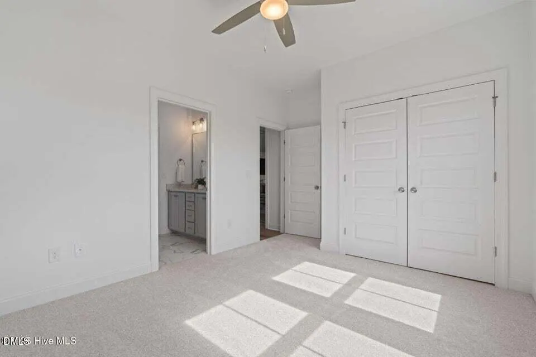
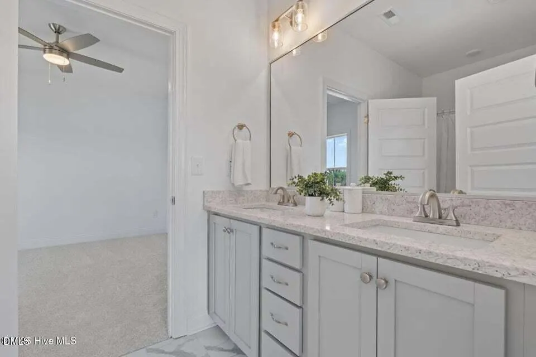
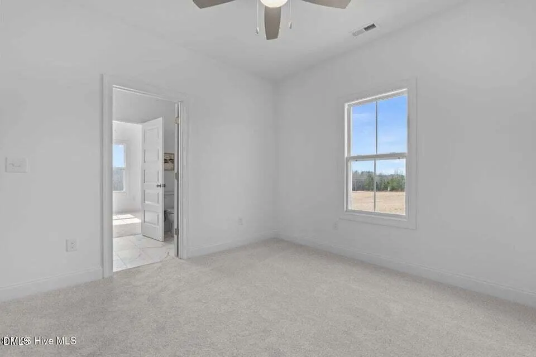
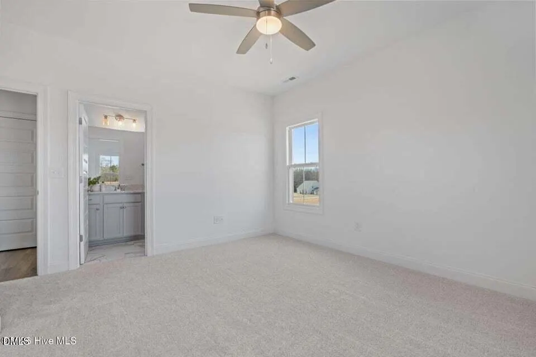
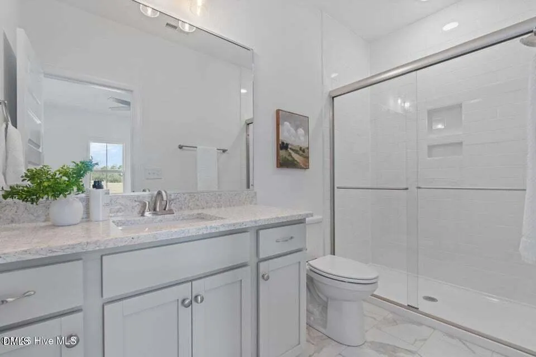
PRICE DROP & MOVE-IN READY! Welcome to Olde North, Moore County's newest large-lot community offering No HOA, new paved roads, county water, and fiber internet all conveniently located just minutes from US-1 for easy access to Apex/Cary, Pittsboro/Chapel Hill, Fort Bragg, Sanford, and Pinehurst/Southern Pines. This home is situated on 5.7 acres with the option to purchase an additional 5.9 or 6.3 acres on either side, providing a rare opportunity for expanded acreage, privacy, or future flexibility. Detached barns, buildings and in-law suites allowed. The home features Superior Homes of the Sandhills' popular ranch-style floor plan with 4 bedrooms and 3.5 bathrooms, all on the main level, plus a large bonus room over the two-car garage and a walk-in attic offering excellent storage. Interior highlights include a gourmet kitchen with a gas cooktop, wall oven, built-in microwave AND MATCHING APPLIANCE REFRIGERATOR , ideal for both everyday living and entertaining, all designed to complement the comfort and freedom of large-acreage living. Added BUILDER INCENTIVE of $10,000 Use-As-You Choose! Contact listing agent to learn more! *Deed Restrictions Apply*
| Elementary School | Middle School | High School |
|---|---|---|
| Moore County Schools Elementary School | Moore County Schools Middle School | Moore County Schools High School |
| Price History | |
|---|---|
| 8/19/2026 | Listed $819,900 |
General Features
| Sewer | Septic Tank |
|---|---|
| Heating | Electric,Fireplace(s),Heat Pump |
| Cooling | Ceiling Fan(s),Central Air |
| Utilities | Water Connected |
| Roof | Architectural Shingle,Shingle |
| Appliances | Built-In Electric Oven,Cooktop,Dishwasher,Gas Cooktop,Microwave,Oven,Range Hood,Stainless Steel Appliance(s) |
| Zoning | RA |
| Garage Spaces | 1 |
| Patio/Porch Features | Covered,Front Porch,Patio,Porch,Rear Porch |
| Architectural Style | Ranch |
| Pool Features | None |
| Construction Materials | Board & Batten Siding,Fiber Cement,Stone,Vertical Siding |
| Year Built | 2026 |
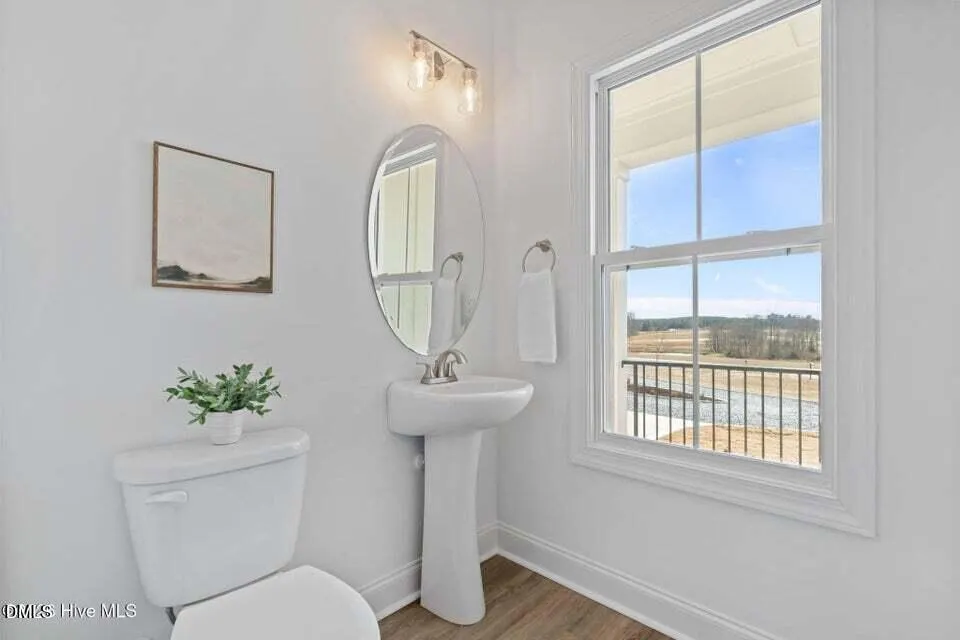
| View | Pond,Trees/Woods |
| Stories Count | 2 |
| Levels | One and One Half,Two |
| Property Subtype | Single Family Residence |
| Building Name | The 'Hyland' Floor Plan |
| Accessibility | Common Area |
| County | Moore |
| New Construction | true |
| Property Type | Residential |
| Association Amenities | None |
| HOA | false |
| Attached Garage | true |
| Subdivision Name | Olde North |
| Garage Y/N | true |
| Total Rooms | 1 |
| Full Baths | 3 |
| Status | Active |
| Directions | Take US-1 To NC 24/27 (Exit) Turn towards The Town of Cameron. Turn Left on Atkins Road: Sanctuary Trail is the First Road on The Right. |
| High School | Moore County Schools |
| City | Cameron |
| Senior Community Y/N | false |
| Lot Size Units | Acres |
| Lot Size Square Feet | 248727.6 |
| Carport Y/N | false |
| Elementary School | Moore County Schools |
| Middle/Junior High School | Moore County Schools |
| Structure Type | House |
| Standard Status | Active |
Interior Features
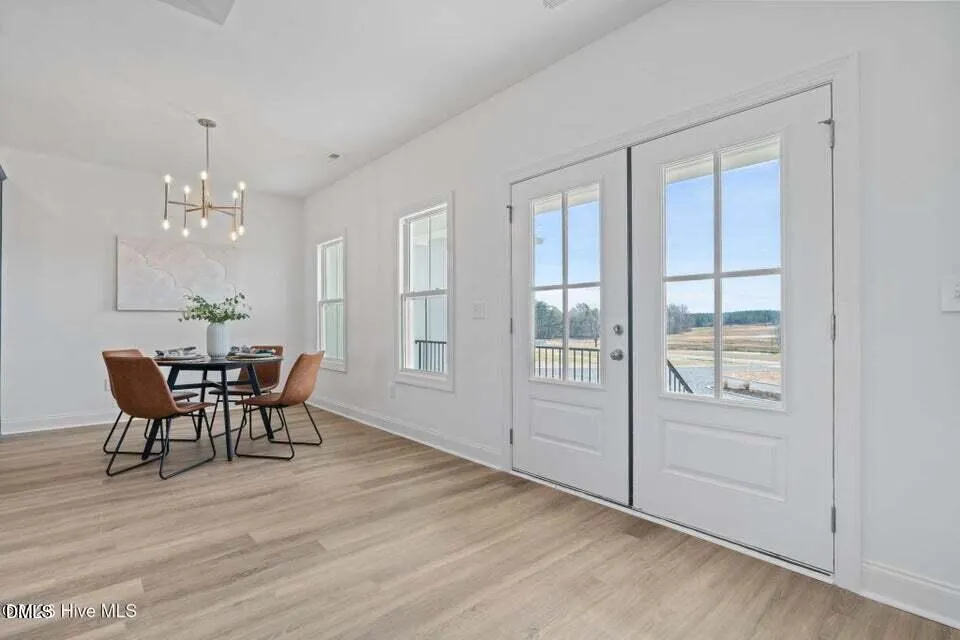
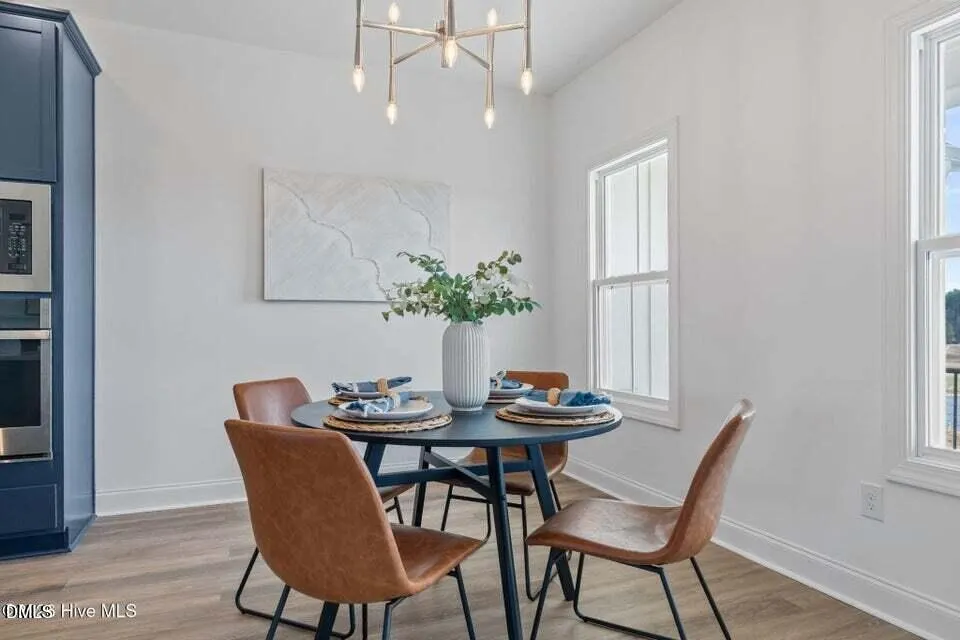
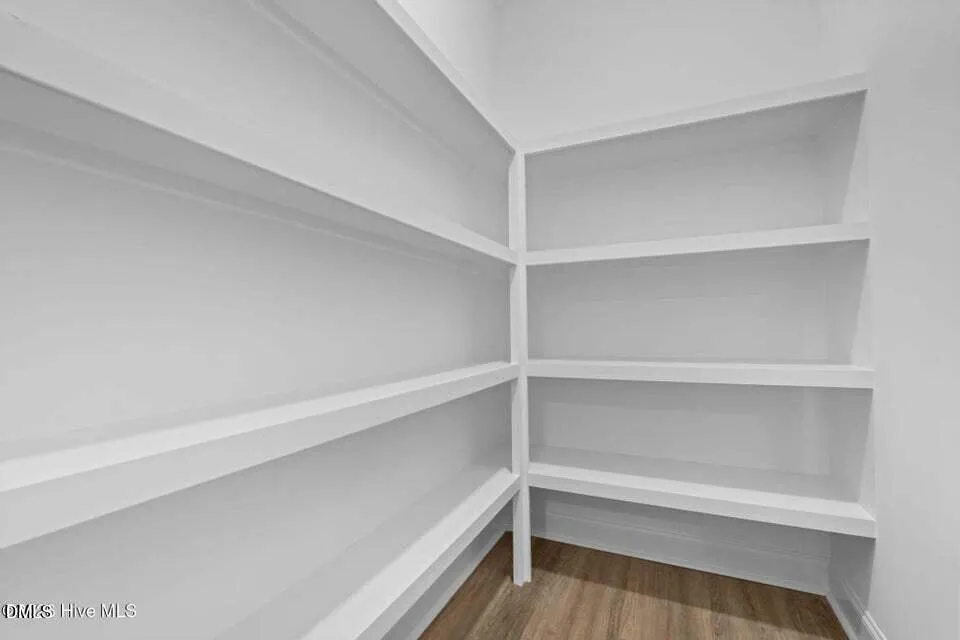
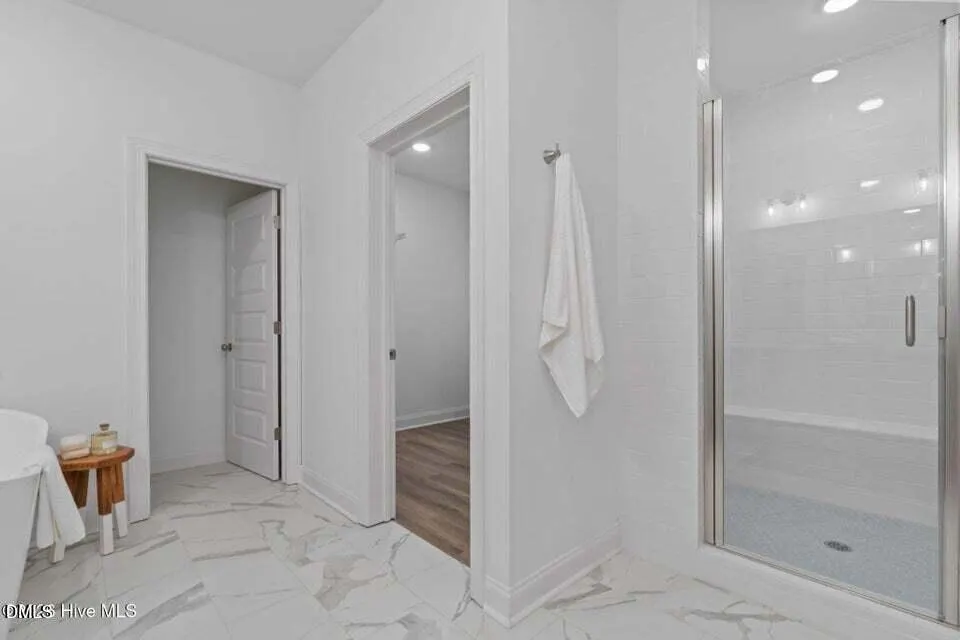
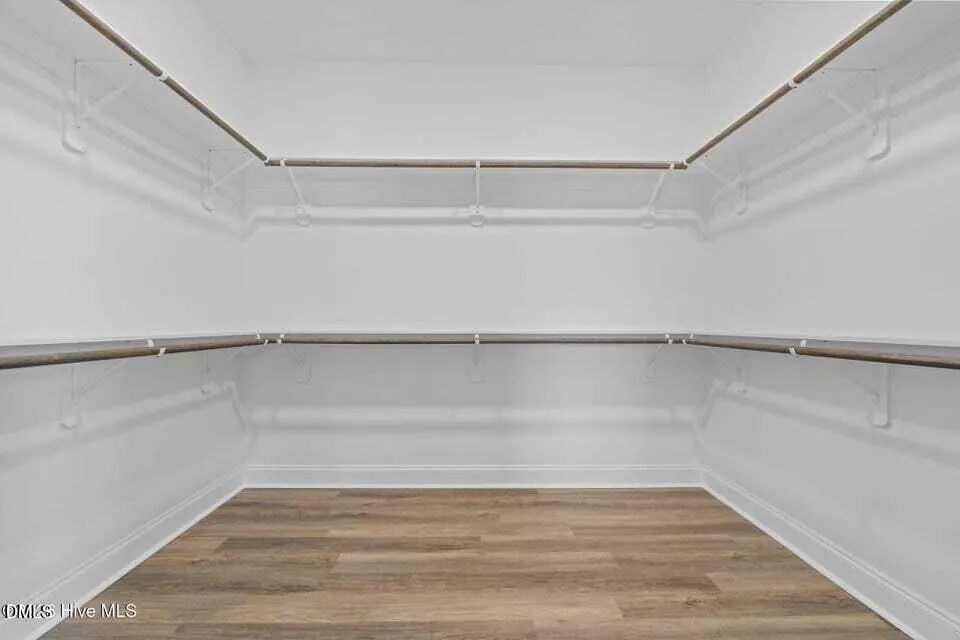
| Interior Amenities | Bathtub/Shower Combination,Breakfast Bar,Built-in Features,Cathedral Ceiling(s),Ceiling Fan(s),Chandelier,Double Vanity,High Ceilings,Kitchen Island,Kitchen/Dining Room Combination,Open Floorplan,Pantry,Primary Downstairs,Recessed Lighting,Room Over Garage,Soaking Tub,Stone Counters,Tray Ceiling(s),Vaulted Ceiling(s),Walk-In Closet(s),Walk-In Shower,Wired for Data |
|---|---|
| Flooring | Carpet,Luxury Vinyl,Plank,Tile,Wood |
| Total Fireplaces | 1 |
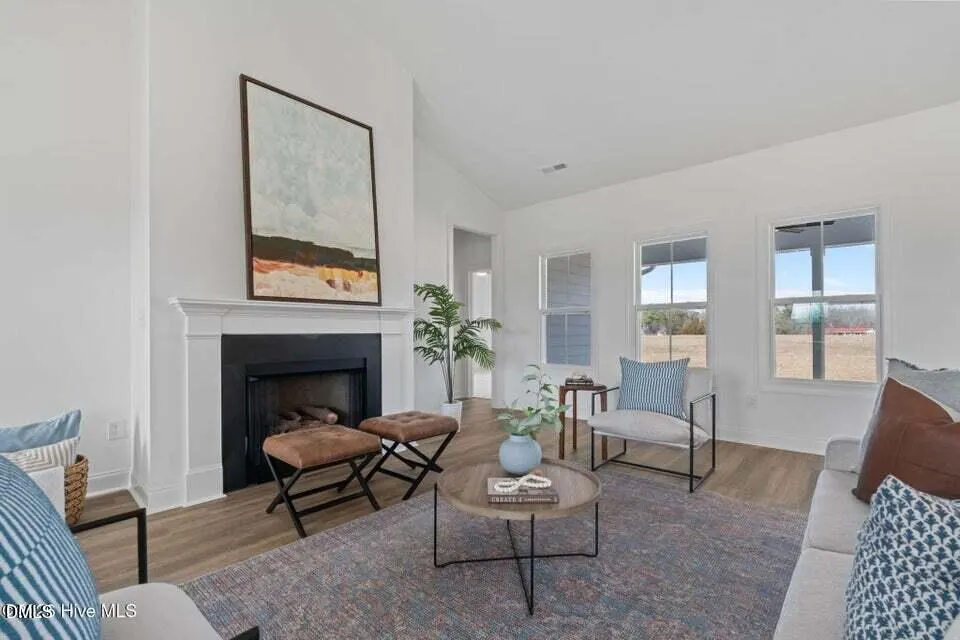
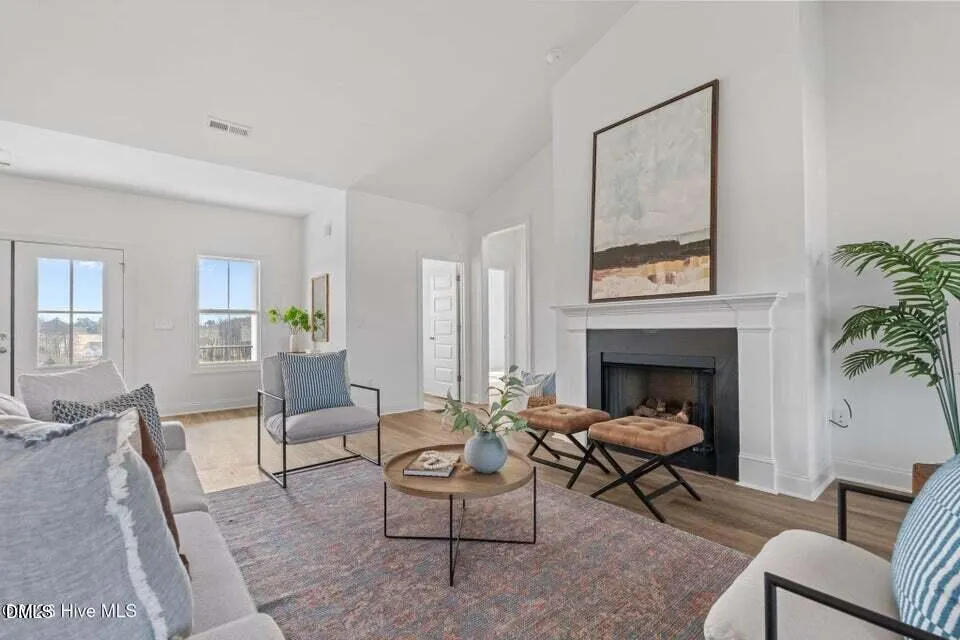
| Fireplace Features | Gas Log,Great Room,Living Room |
| Common Walls | No Common Walls |
| Air Conditioning Y/N | true |
| Heating Y/N | true |
| Fireplace Y/N | true |
| Above Grade Finished Area | 2702 |
| Half Baths | 1 |
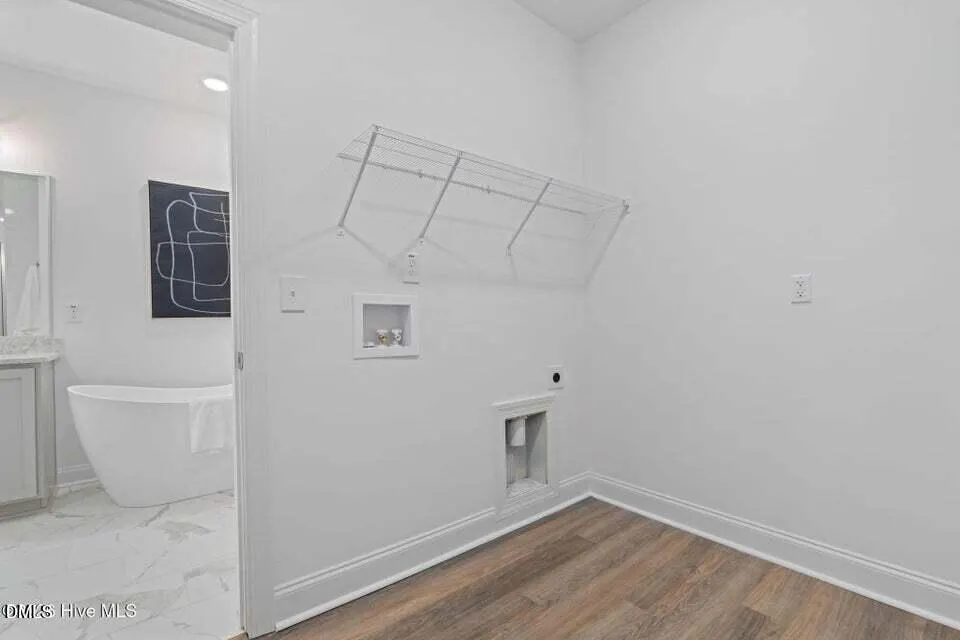
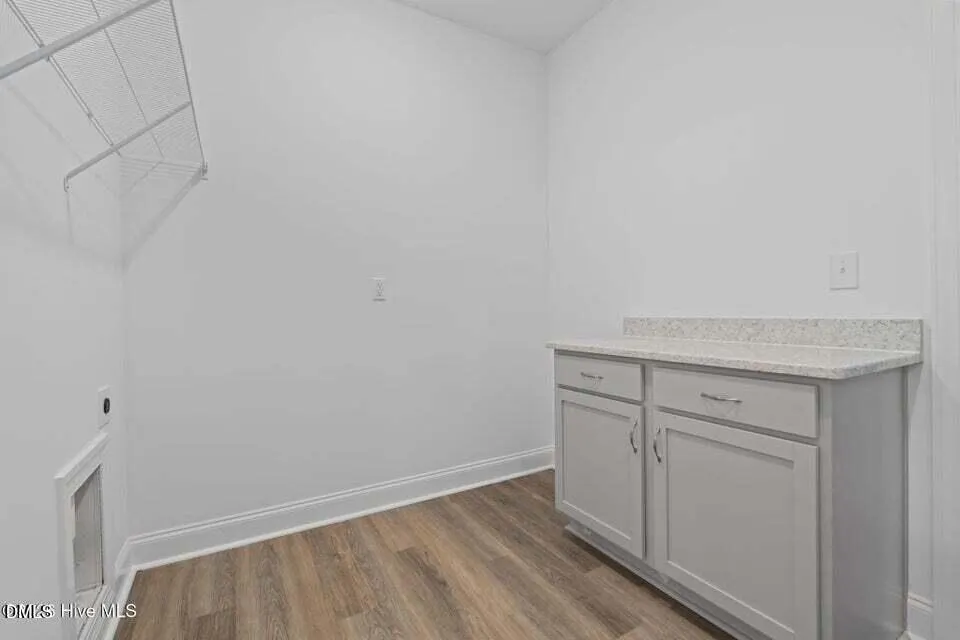
| Laundry Features | Electric Dryer Hookup,Inside,Laundry Room,Main Level,Washer Hookup |
| Total Bedrooms | 4 |
| Total Baths | 4 |
Exterior Features
| Fencing | None |
|---|---|
| Parking Features | Circular Driveway,Concrete,Driveway,Garage,Garage Faces Side,Gravel |
| Lot Features | Interior Lot,Level,Open Lot,Pasture |
| Water Source | Public |
| Lot Size Area | 5.71 |
| Foundation Details | Crawlspace |
| Spa | false |
| Building Area Total | 2702 |
| Lot Size Acres | 5.71 |
| Door Features | French Doors |
Amenities
- Foreclosure
- Views
- Short Sale
- New Construction
- Adult 55+
- Lease To Own
- No HOA Fees
- Furnished
- Primary On Main
- Air Conditioning
- Seller Finance
- Green
- Fixer Upper
- Horse
- Golf
- Fireplace
- Deck
- Garage
- Basement
- Pool
Property vs Single Family Average in 28326
Price
Year Built

