
New Construction

Address
101 Baileys Place, Pikeville, NC
Price
$ 344,765
Property Attributes
- MLS#10167930
- TypeSingle Family
- Listing Status Pending
- CountyWayne
- CityPikeville
- NeighborhoodCreeks Edge
- Zip27863
- StyleTraditional
- Year Built2025
- Price$ 344,765
- Bedrooms3
- Full Bathrooms2
- Half Bathrooms1
- Sqr Footage2120
- Lot Size0.38 Acres
Data Source:
Triangle MLS (TMLS)
Property Description
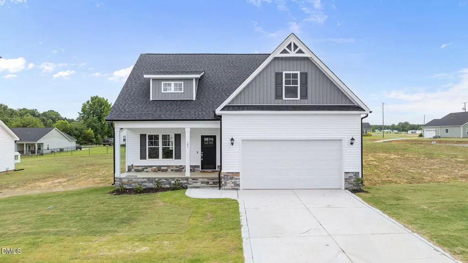
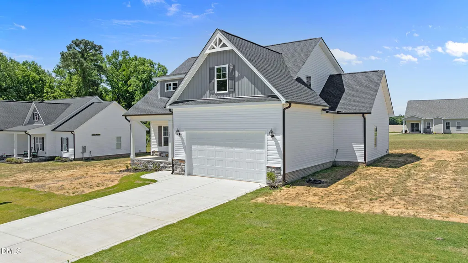
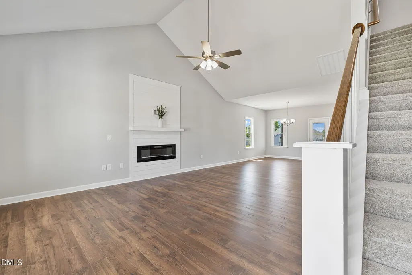
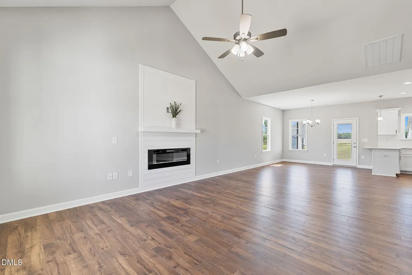
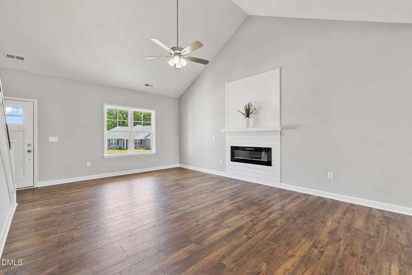
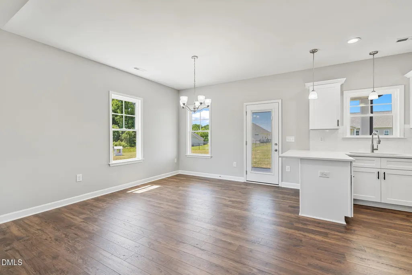
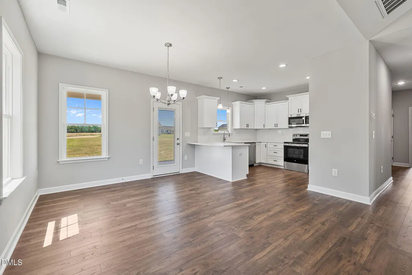
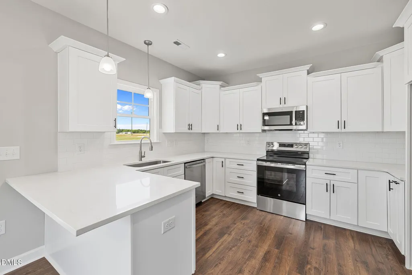
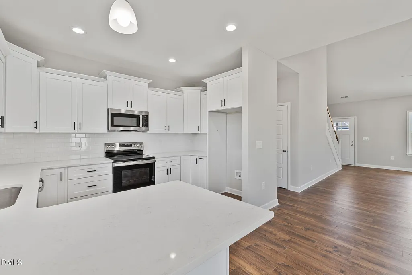
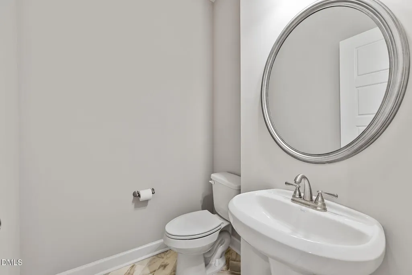
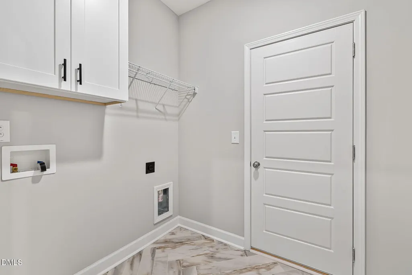
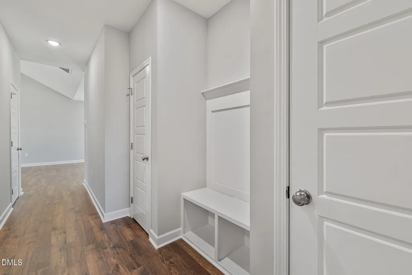
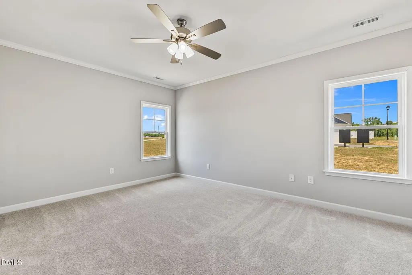
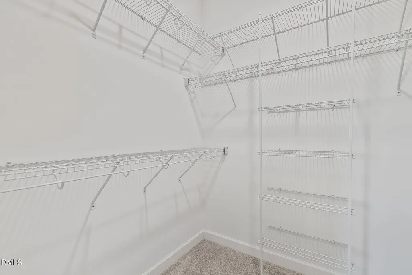
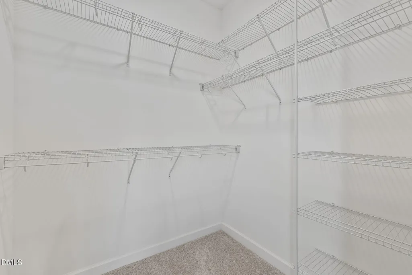
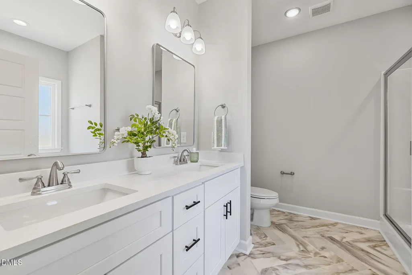
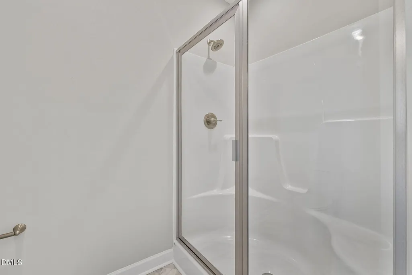
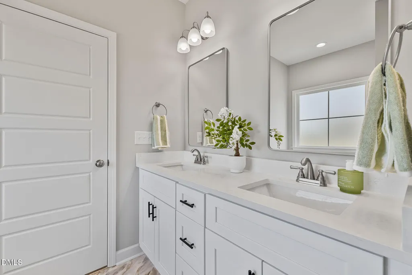
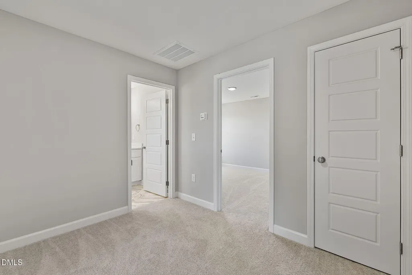
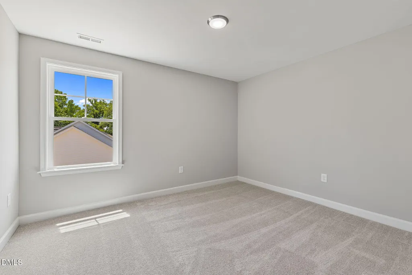
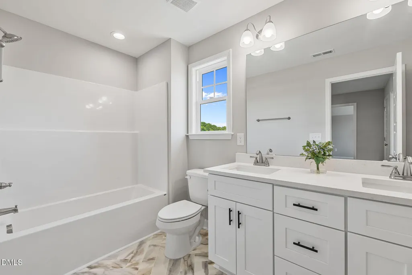
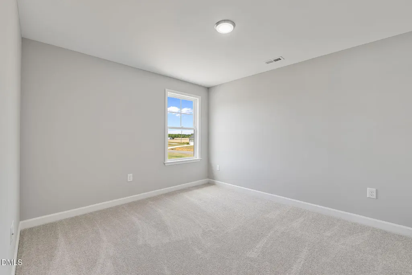
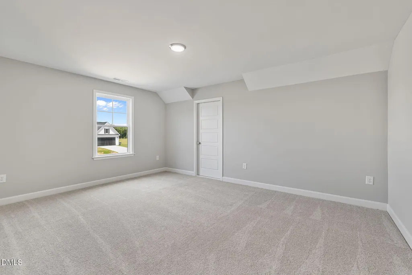
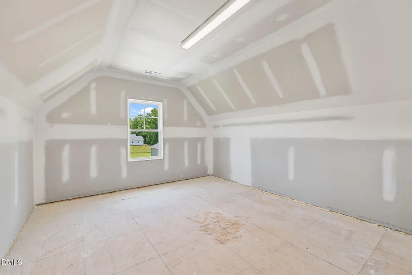
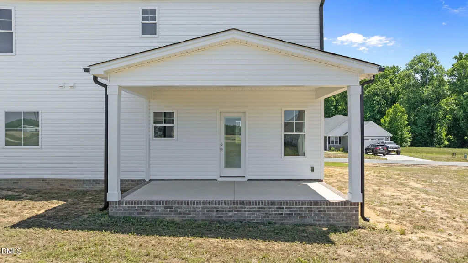
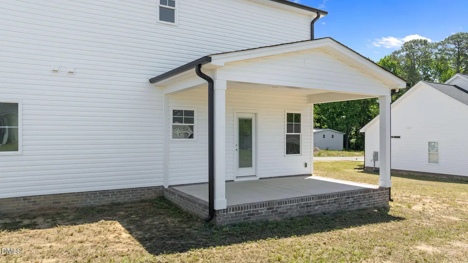
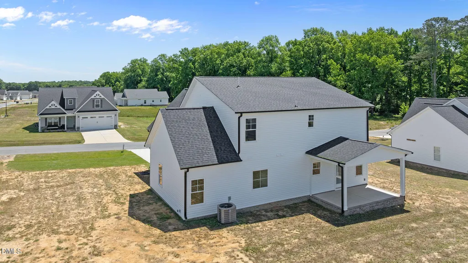
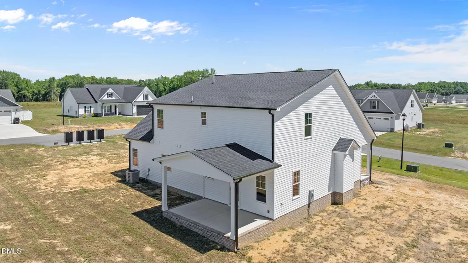
Move-in ready new construction in the desirable Creek's Edge subdivision! This beautifully designed home offers over 2,100 SF with 3 bedrooms, 2.5 bathrooms, and a spacious bonus room. The open-concept main living area features a stylish kitchen with quartz countertops, tile backsplash, stainless steel appliances, and a large pantry. The first-floor primary suite includes dual walk-in closets, double vanities, a soaking tub, and walk-in shower. Upstairs offers two generously sized bedrooms, a full bath with dual vanities, and a large bonus room with access to unfinished storage space. Additional features include a mudroom, laundry room, 2-car garage, and covered back porch--perfect for relaxing or entertaining. ASK ABOUT $10,000 ''Use as you choose'' BUYER INCENTIVE WHEN USING A BUILDER PREFERRED LENDER!
| Elementary School | Middle School | High School |
|---|---|---|
| Wayne - Northeast Elementary School Elementary School | Wayne - Norwayne Middle School Middle School | Wayne - Charles B Aycock High School High School |
| Price History | |
|---|---|
| 8/19/2026 | Listed $344,765 |
General Features
| Sewer | Septic Tank |
|---|---|
| Heating | Heat Pump |
| Cooling | Central Air |
| Utilities | Electricity Connected,Septic Connected,Water Connected |
| Roof | Architectural Shingle |
| Appliances | Built-In Electric Oven,Dishwasher,Microwave |
| HOA Fee | 29.16 |
| Garage Spaces | 2 |
| Association Fee Includes | None |
| Architectural Style | Traditional |
| Construction Materials | Stone Veneer,Vinyl Siding |
| Year Built | 2025 |
| Levels | Two |
| Property Subtype | Single Family Residence |
| Assoc Fee Paid Per | Annually |
| County | Wayne |
| New Construction | true |
| Property Type | Residential |
| Association Amenities | None |
| HOA | true |
| Attached Garage | true |
| Subdivision Name | Creeks Edge |
| Garage Y/N | true |
| Total Rooms | 8 |
| Full Baths | 2 |
| Status | Pending |
| Directions | Heading north on Wayne Memorial Dr. , take a left on Antioch Rd., take a right on Creeks Edge Dr., take a right onto Bailey's Place, house is on the right. |
| High School | Wayne - Charles B Aycock High School |
| City | Pikeville |
| Senior Community Y/N | false |
| Lot Size Units | Acres |
| Lot Size Square Feet | 16552.8 |
| Elementary School | Wayne - Northeast Elementary School |
| Tax Annual Amount | 250.36 |
| Middle/Junior High School | Wayne - Norwayne Middle School |
| Structure Type | House |
| Standard Status | Pending |
Interior Features
| Flooring | Carpet,Linoleum,Luxury Vinyl |
|---|---|
| Fireplace Features | Electric |
| Air Conditioning Y/N | true |
| Heating Y/N | true |
| Fireplace Y/N | true |
| Above Grade Finished Area | 2120 |
| Half Baths | 1 |
| Total Bedrooms | 3 |
| Total Baths | 3 |
Exterior Features
| Water Source | Public |
|---|---|
| Lot Size Area | 0.38 |
| Foundation Details | Slab |
| Building Area Total | 2120 |
| Lot Size Acres | 0.38 |
Amenities
- Foreclosure
- Views
- Short Sale
- New Construction
- Adult 55+
- Lease To Own
- No HOA Fees
- Furnished
- Primary On Main
- Air Conditioning
- Seller Finance
- Green
- Fixer Upper
- Horse
- Golf
- Fireplace
- Deck
- Garage
- Basement
- Pool
Property vs Single Family Average in 27863
Price
Year Built

