
New Construction





Address
102 Jackson Rdg Way, Pikeville, NC
Price
$ 420,000
Property Attributes
- MLS#10173932
- TypeSingle Family
- Listing Status Active
- CountyWayne
- CityPikeville
- NeighborhoodJackson Ridge
- Zip27863
- StyleTransitional
- Year Built2026
- Price$ 420,000
- Bedrooms3
- Full Bathrooms3
- Half Bathrooms1
- Sqr Footage2628
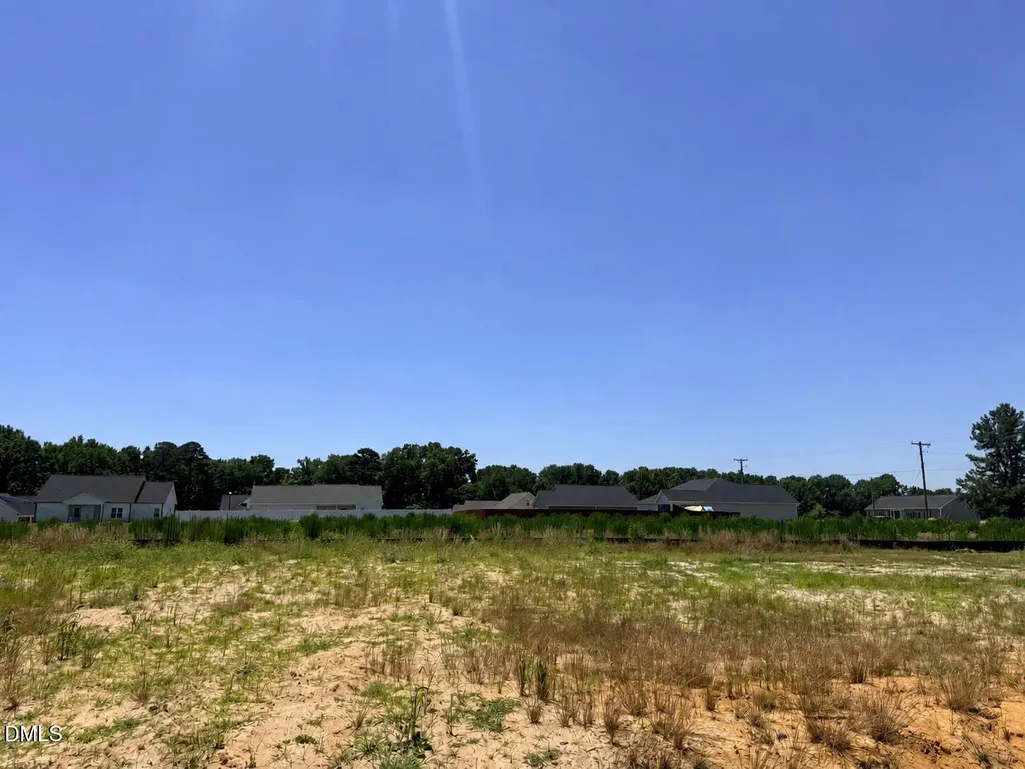
- Lot Size0.47 Acres
Data Source:
Triangle MLS (TMLS)
Property Description
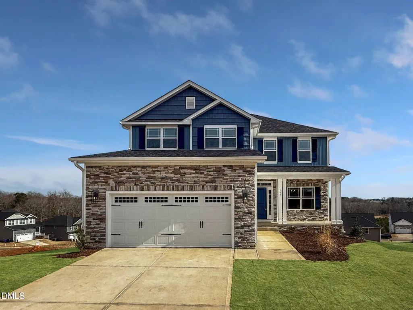
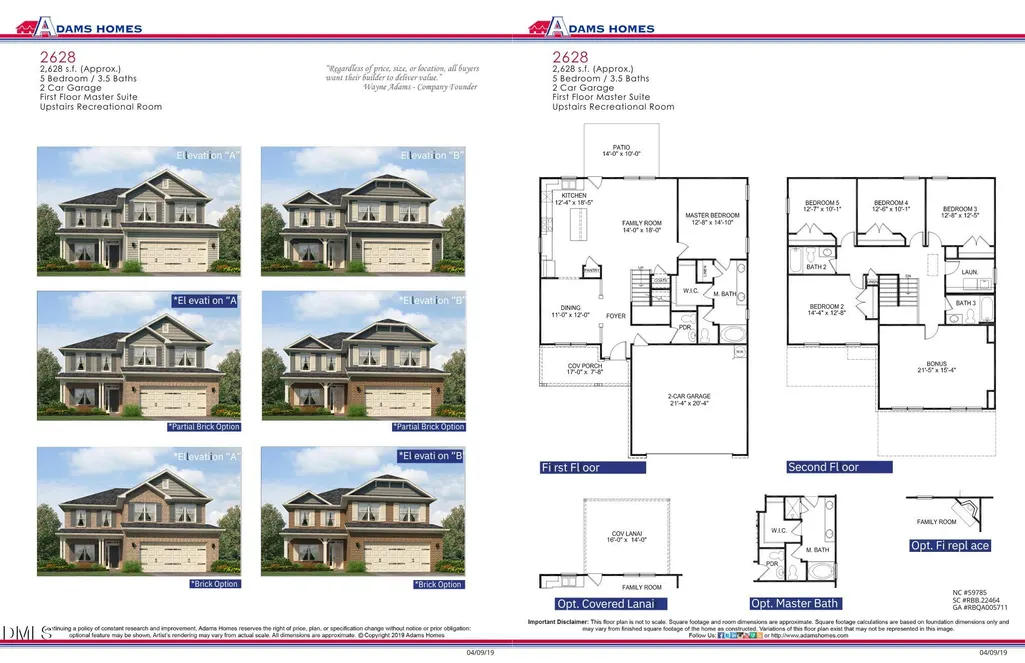
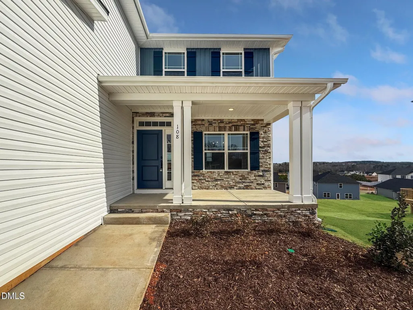
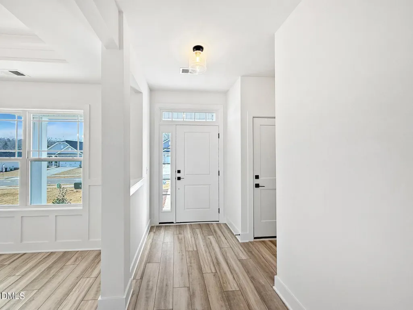
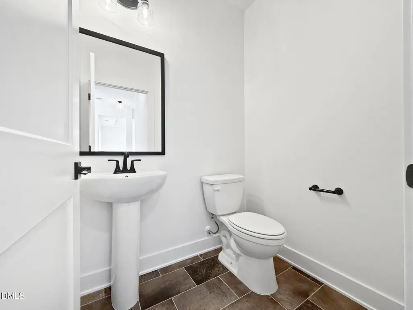
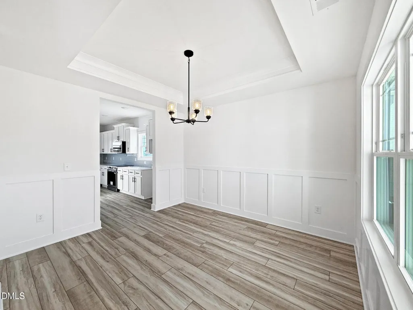
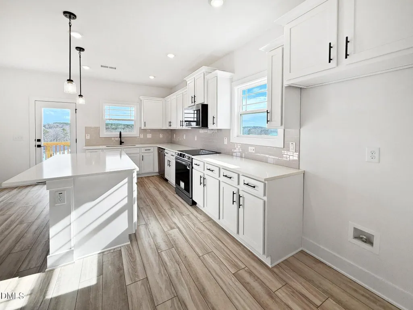
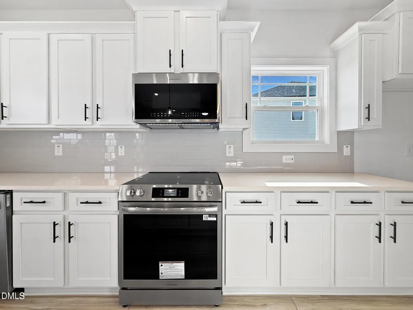
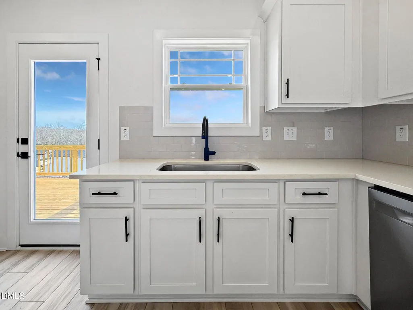
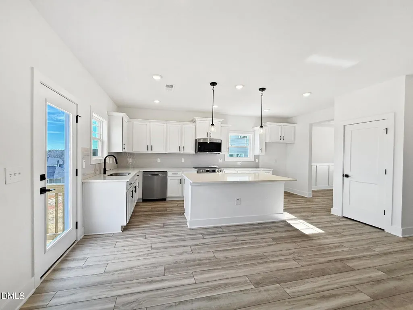
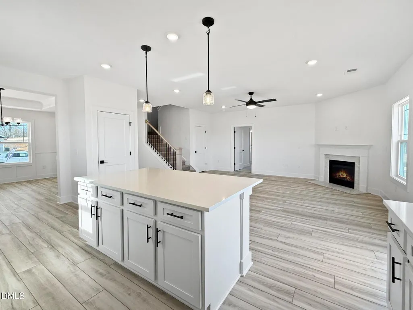
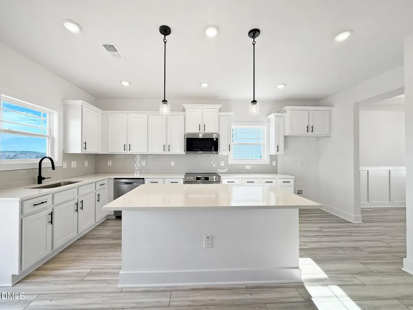
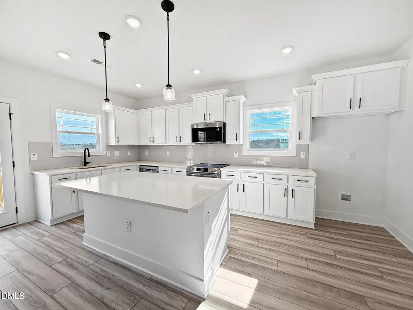
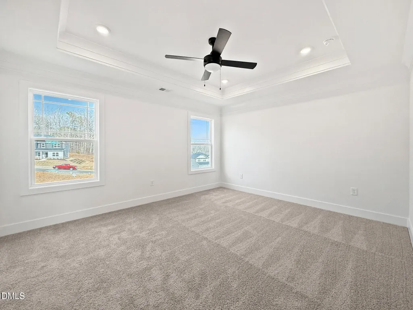
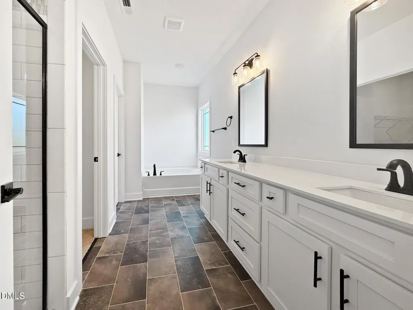
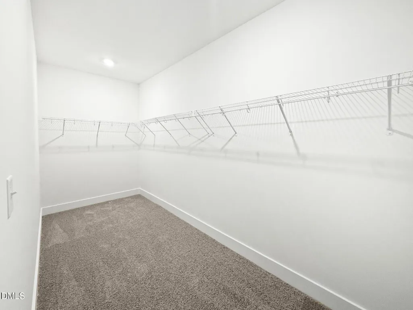
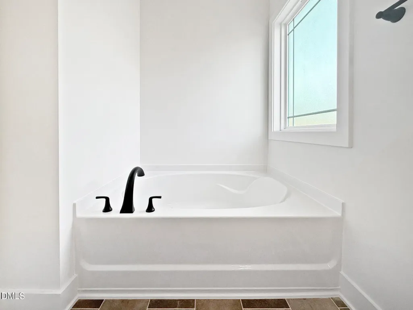
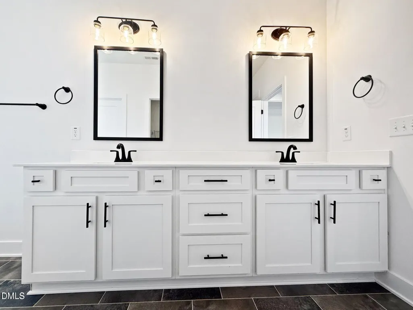
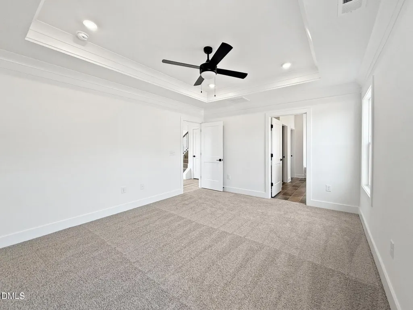
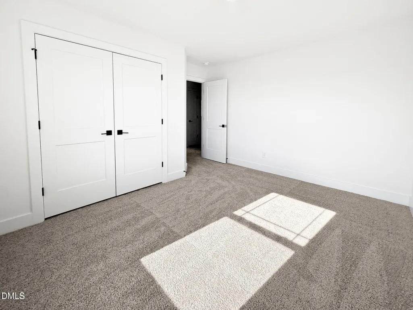
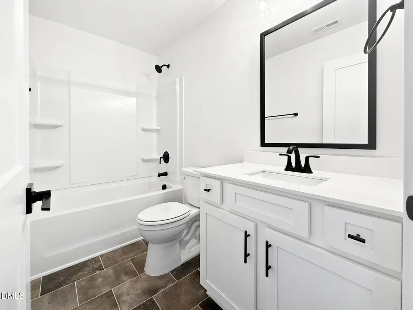
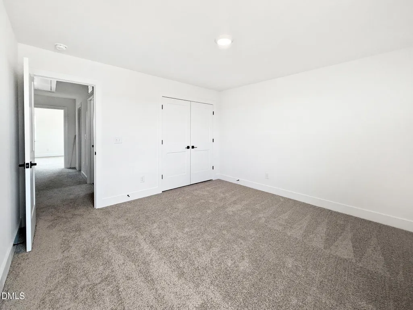
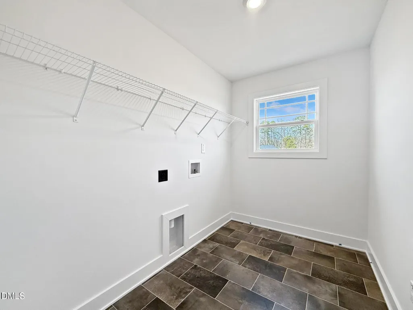
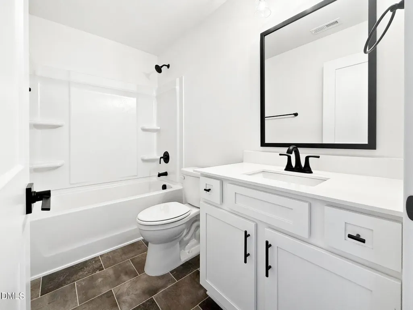
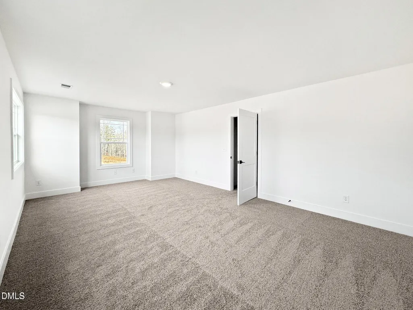
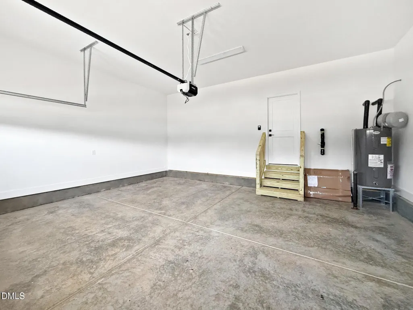
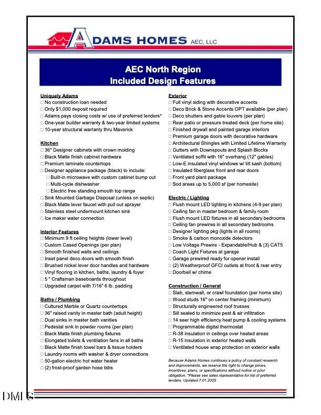
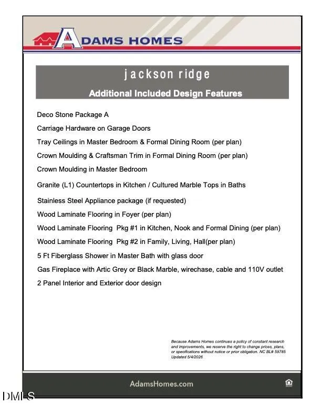
This beautifully Adams Homes designed 2628 sq. ft. home offers 3 bedrooms, 3.5 bathrooms, formal dining room, office, den, huge bonus room and a finished 3-car garage. Step inside to discover a spacious foyer, 9-ft smooth ceilings, and laminate flooring throughout the main living areas. The formal dining room features a tray ceiling, crown molding, and board-and-batten wainscoting. The modern kitchen boasts granite countertops, ceramic tile backsplash, kitchen island, upgraded stainless steel appliances, and a window above the sink. The spacious family room includes a cozy fireplace, recessed lighting, and ceiling fan. The first-floor primary suite showcases a tray ceiling, crown molding, recessed lighting, ceiling fan, and walk-in closet. The luxurious primary bath offers a herringbone-pattern ceramic tile shower, soaking tub, dual cultured marble vanities, and private water closet. Upstairs you'll find 2 additional bedrooms, an office, den, huge bonus room, 2 full baths, and a designated laundry room. Additional features include a covered front porch, rear patio, charming stone and vinyl exterior, finished 3-car garage with opener and remotes, and NO CITY TAXES. Conveniently located less than 20 miles from Seymour Johnson AFB.
| Elementary School | Middle School | High School |
|---|---|---|
| Wayne - Northeast Elementary School Elementary School | Wayne - Norwayne Middle School Middle School | Wayne - Charles B Aycock High School High School |
| Price History | |
|---|---|
| 8/19/2026 | Listed $420,000 |
General Features
| Sewer | Septic Tank |
|---|---|
| Heating | Central,Electric,Forced Air,Heat Pump |
| Cooling | Ceiling Fan(s),Central Air,Electric,Heat Pump |
| Roof | Architectural Shingle |
| Appliances | Convection Oven,Dishwasher,Electric Cooktop,Electric Oven,Electric Range,Electric Water Heater,Exhaust Fan,Microwave,Plumbed For Ice Maker,Self Cleaning Oven,Stainless Steel Appliance(s),Water Heater |
| HOA Fee | 30 |
| Garage Spaces | 3 |
| Association Fee Includes | Unknown |
| Patio/Porch Features | Front Porch,Patio |
| Architectural Style | Transitional |
| Construction Materials | Stone Veneer,Vinyl Siding |
| Year Built | 2026 |
| Stories Count | 2 |
| Levels | Two |
| Property Subtype | Single Family Residence |
| Community Features | None |
| Assoc Fee Paid Per | Annually |
| County | Wayne |
| New Construction | true |
| Property Type | Residential |
| Association Amenities | None |
| HOA | true |
| Attached Garage | true |
| Subdivision Name | Jackson Ridge |
| Garage Y/N | true |
| Other Structures | None |
| Total Rooms | 9 |
| Full Baths | 3 |
| Status | Active |
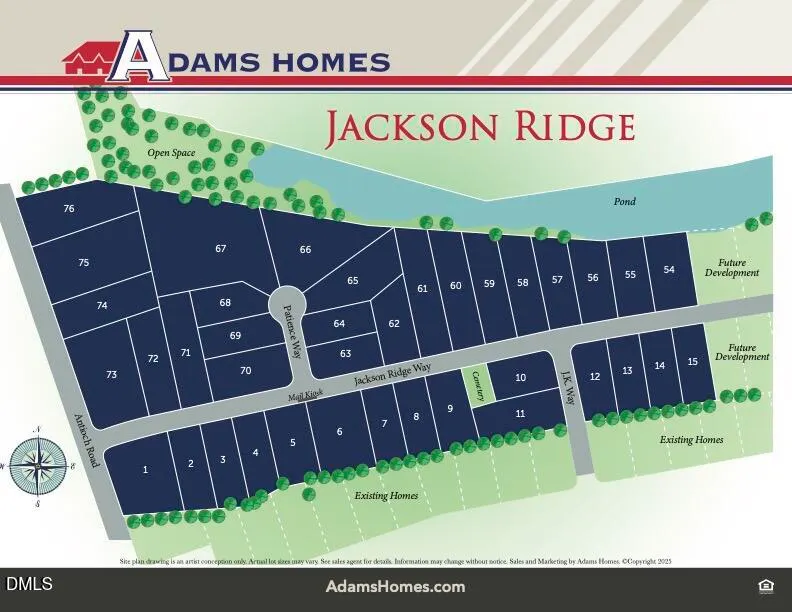
| Directions | FROM 70 N.SPENCE AVE/CUYLER BEST ROAD, LEFT ONTO W NEW HOPE RD, RIGHT ONTO HARE RD, RIGHT ONTO WAYNE MEMORIAL DR. LEFT ONTO ANTIOCH RD. RIGHT ONTO JACKSON RIDGE WAY. |
| High School | Wayne - Charles B Aycock High School |
| City | Pikeville |
| Senior Community Y/N | false |
| Lot Size Units | Acres |
| Lot Size Square Feet | 20603.88 |
| Elementary School | Wayne - Northeast Elementary School |
| Tax Annual Amount | 0.62 |
| Middle/Junior High School | Wayne - Norwayne Middle School |
| Structure Type | House,Site Built |
| Builder Name | Adams Homes |
| Standard Status | Active |
Interior Features
| Interior Amenities | Ceiling Fan(s),Chandelier,Crown Molding,Double Vanity,Entrance Foyer,Granite Counters,High Ceilings,Kitchen Island,Open Floorplan,Pantry,Primary Downstairs,Recessed Lighting,Separate Shower,Shower Only,Smooth Ceilings,Soaking Tub,Tray Ceiling(s),Walk-In Closet(s),Walk-In Shower,Water Closet |
|---|---|
| Flooring | Carpet,Laminate,Vinyl |
| Total Fireplaces | 1 |
| Fireplace Features | Family Room,Fireplace Screen,Propane |
| Common Walls | No Common Walls |
| Air Conditioning Y/N | true |
| Heating Y/N | true |
| Window Features | Double Pane Windows,Screens,Shutters |
| Fireplace Y/N | true |
| Above Grade Finished Area | 2628 |
| Half Baths | 1 |
| Laundry Features | Electric Dryer Hookup,Laundry Room,Upper Level,Washer Hookup |
| Total Bedrooms | 3 |
| Total Baths | 4 |
Exterior Features
| Exterior Amenities | Rain Gutters |
|---|---|
| Fencing | None |
| Parking Features | Attached,Concrete,Driveway,Garage Door Opener,Garage Faces Front,On Site |
| Lot Features | Landscaped,None |
| Water Source | Public |
| Lot Size Area | 0.47 |
| Foundation Details | Slab |
| Spa | false |
| Building Area Total | 2628 |
| Lot Dimensions | Please see Plat map |
| Lot Size Acres | 0.47 |
| Road Surface Type | Paved |
| Waterfront Y/N | false |
| Horse Y/N | false |
Amenities
- Foreclosure
- Views
- Short Sale
- New Construction
- Adult 55+
- Lease To Own
- No HOA Fees
- Furnished
- Primary On Main
- Air Conditioning
- Seller Finance
- Green
- Fixer Upper
- Horse
- Golf
- Fireplace
- Deck
- Garage
- Basement
- Pool
Property vs Single Family Average in 27863
Price
Year Built

