


Address
2400 Forestbluff Drive, Fuquay Varina, NC
Price
$ 659,000
Property Attributes
- MLS#10194521
- TypeSingle Family
- Listing Status Active
- CountyWake
- CityFuquay Varina
- NeighborhoodForest Ridge
- Zip27526
- StyleTransitional
- Year Built2003
- Price$ 659,000
- Bedrooms4
- Full Bathrooms2
- Half Bathrooms1
- Sqr Footage2553
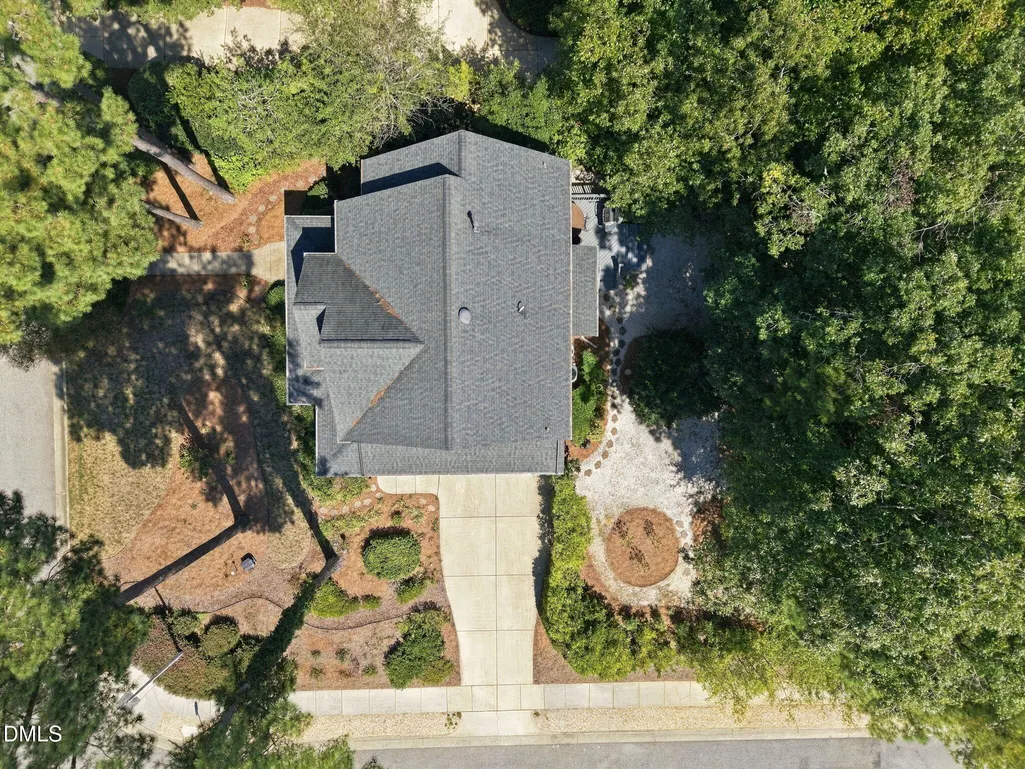
- Lot Size0.35 Acres
Data Source:
Triangle MLS (TMLS)
Property Description
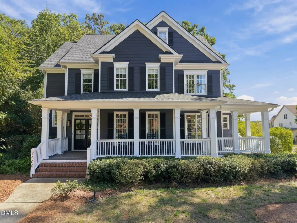
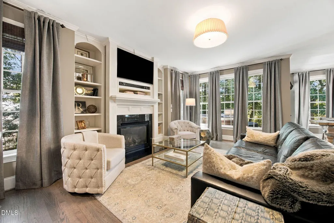
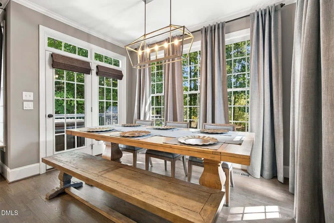
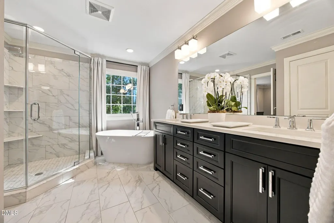
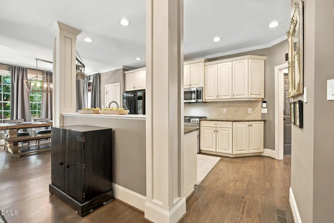
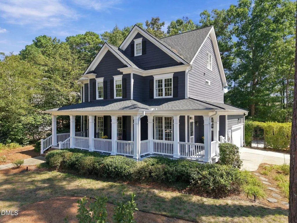
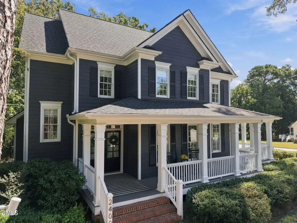
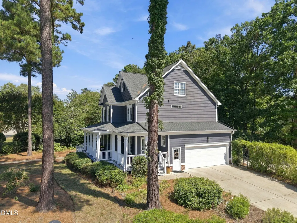
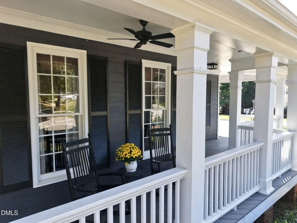
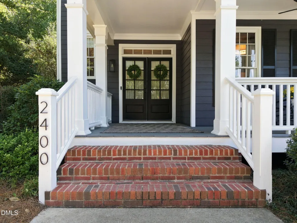
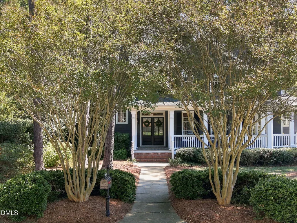
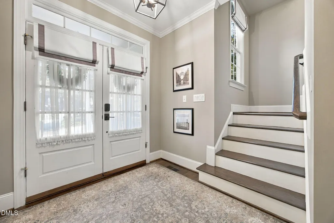
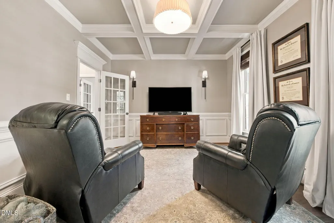
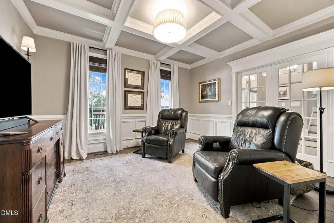
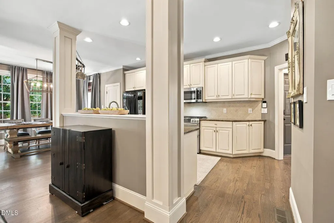
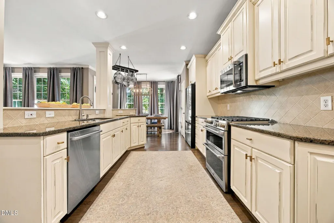
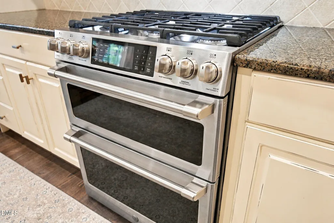
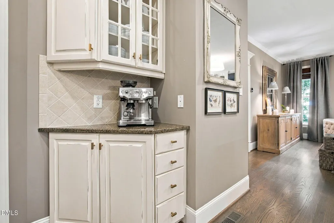
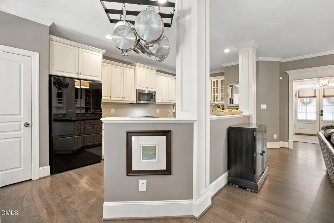
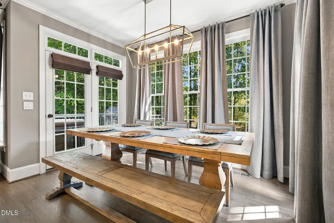
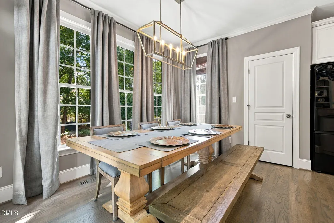
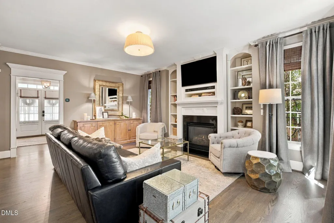
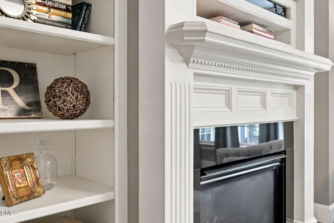
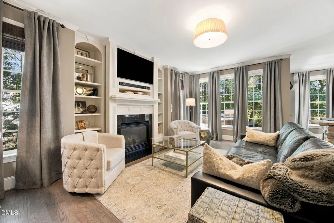
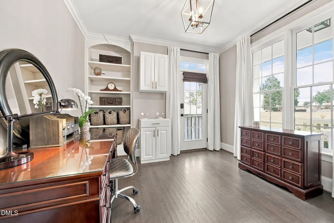
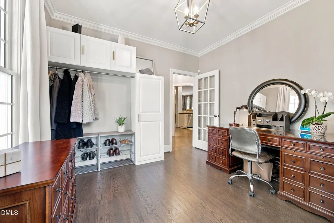
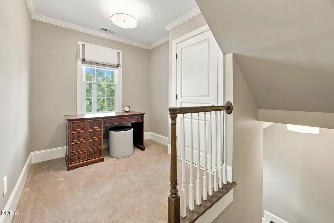
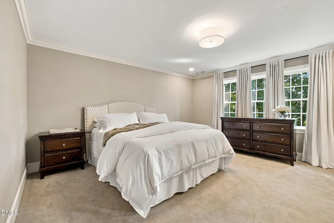
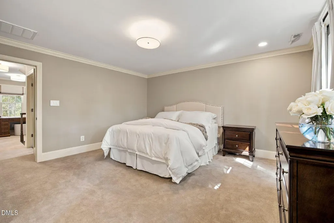
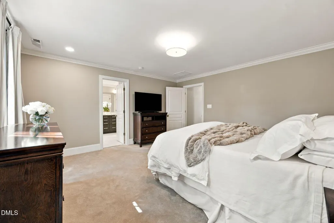
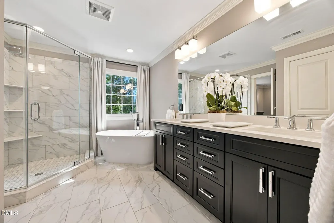
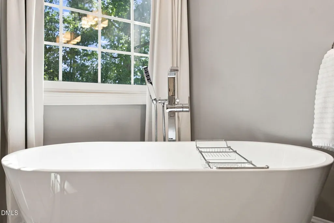
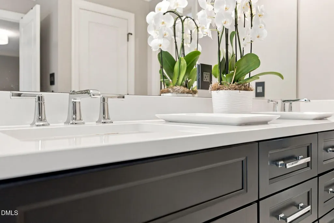
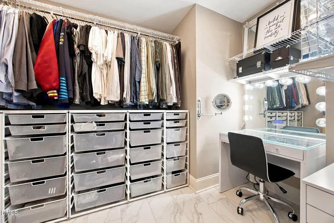
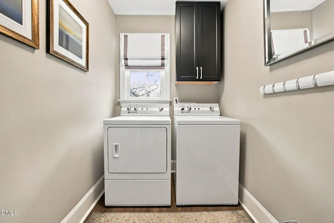
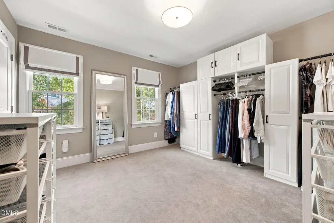
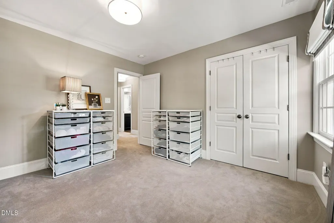
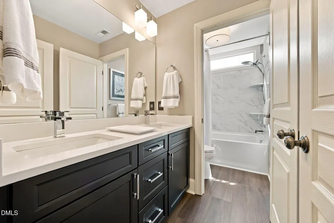
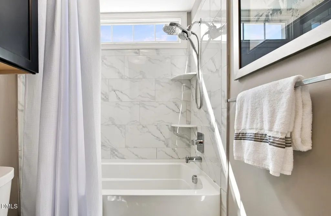
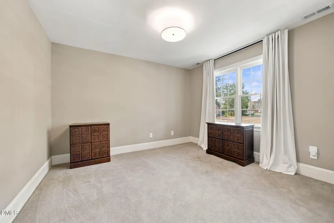
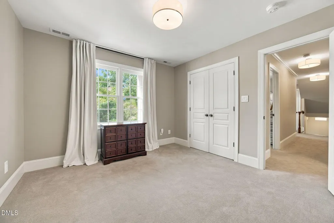
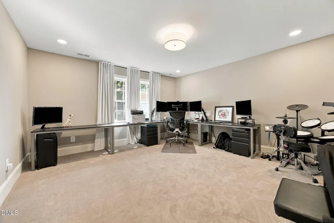
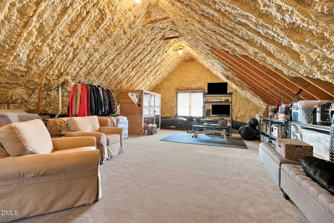
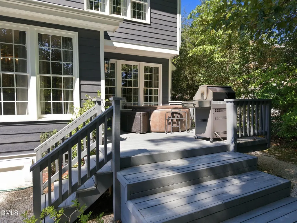
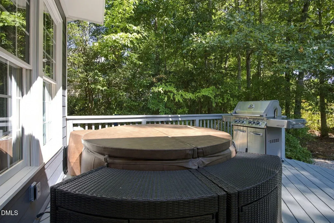
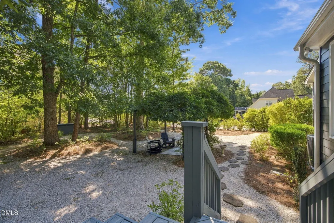
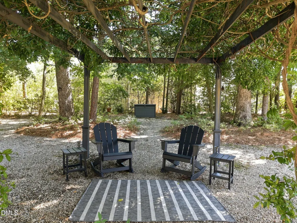
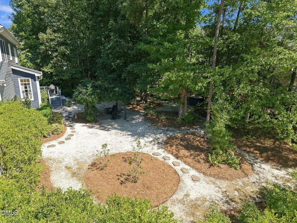
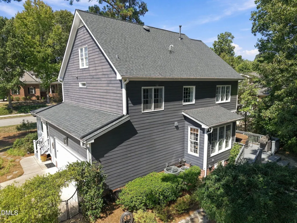
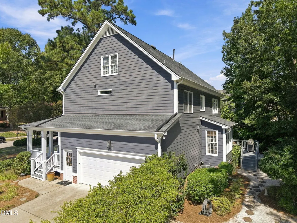
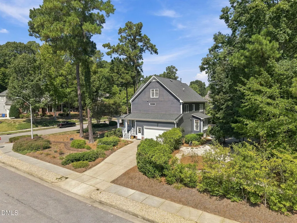
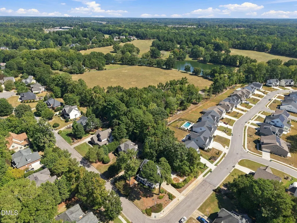
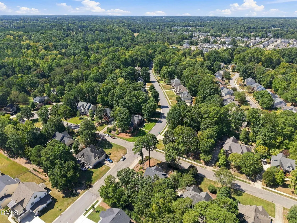
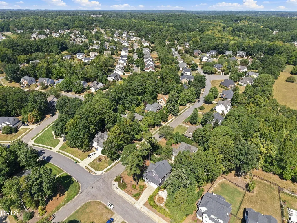
Meticulously cared for by its original owners, this custom-built home sits on a private, 0.35-acre corner lot. Mature hardwood trees and thoughtful landscaping create a peaceful, private setting, and a neighborhood cut-through puts the area's walking trails right at your doorstep. A welcoming covered front porch leads you into the main level, where the hardwood floors were refinished in 2023. Just off the foyer through double glass doors is a versatile space that can serve as either a den or formal dining room. The kitchen has a new refrigerator and Bosch dishwasher installed in 2023, a touch-free faucet, and a freestanding gas double-oven range. The kitchen overlooks the spacious family room featuring a gas fireplace. The first floor also offers a private office with its own exterior door, allowing it to double as a drop zone. Extensive trim work adds character throughout. Upstairs, the primary bath was completely renovated in 2023 with a freestanding soaking tub, a large walk-in shower, and a dual quartz vanity. The custom walk-in closet has tile floors, outlets, and recessed lighting. The secondary bathroom was also fully renovated in 2023. A large room over the garage adds flexibility for a recreation space or a fourth bedroom. The walk-up attic adds more than 1,000 sq ft of fully carpeted, spray foam-insulated space. It's pre-plumbed for a future bathroom and includes a four-person sauna. This versatile area could be a media room, studio, guest suite, or gym. Major updates include a roof replacement in 2019, first floor HVAC replaced in 2024, upstairs HVAC replaced in 2023, an encapsulated crawl space, and whole-house gutter guards. Out back, the porch has a gas line for grilling and a hot tub, perfect for entertaining or relaxing. The location and lifestyle are hard to beat. The HOA includes a neighborhood pool, tennis courts, and playgrounds. A brand-new elementary school and community center are nearby, with quick access to I-540. Don't miss this charming, updated opportunity in a fantastic location!
| Elementary School | Middle School | High School |
|---|---|---|
| Wake - Hilltop Needmoore Road Elementary Elementary School | Wake - West Lake Middle Middle School | Wake - Middle Creek High High School |
| Price History | |
|---|---|
| 9/24/2026 | Listed $659,000 |
General Features
| Sewer | Public Sewer |
|---|---|
| Heating | Central,Forced Air |
| Cooling | Central Air |
| Roof | Shingle |
| Appliances | Dishwasher,Disposal,Gas Range,Microwave,Refrigerator |
| HOA Fee | 58.33 |
| Garage Spaces | 2 |
| Association Fee Includes | None |
| Patio/Porch Features | Deck,Front Porch |
| Architectural Style | Transitional |
| Construction Materials | Fiber Cement |
| Year Built | 2003 |
| Levels | Two |
| Property Subtype | Single Family Residence |
| Assoc Fee Paid Per | Monthly |
| County | Wake |
| New Construction | false |
| Property Type | Residential |
| Association Amenities | Clubhouse,Pool,Tennis Court(s) |
| HOA | true |
| Attached Garage | true |
| Subdivision Name | Forest Ridge |
| Garage Y/N | true |
| Total Rooms | 14 |
| Full Baths | 2 |
| Status | Active |
| Directions | Head south on Lake Wheeler Road. Turn right onto Optimist Farm Road. Turn left onto Johnson Pond Road. Turn left onto Forestbluff Drive. |
| High School | Wake - Middle Creek High |
| City | Fuquay Varina |
| Senior Community Y/N | false |
| Lot Size Units | Acres |
| Lot Size Square Feet | 15246 |
| Elementary School | Wake - Hilltop Needmoore Road Elementary |
| Tax Annual Amount | 5130.34 |
| Middle/Junior High School | Wake - West Lake Middle |
| Structure Type | Site Built |
| Standard Status | Active |
Interior Features
| Interior Amenities | Bathtub/Shower Combination,Built-in Features,Coffered Ceiling(s),Crown Molding,Granite Counters,Quartz Counters,Soaking Tub,Walk-In Closet(s),Walk-In Shower |
|---|---|
| Flooring | Carpet,Hardwood,Luxury Vinyl,Tile |
| Total Fireplaces | 1 |
| Fireplace Features | Family Room,Gas Log |
| Air Conditioning Y/N | true |
| Heating Y/N | true |
| Window Features | Blinds |
| Fireplace Y/N | true |
| Above Grade Finished Area | 2553 |
| Half Baths | 1 |
| Laundry Features | Laundry Room,Upper Level |
| Total Bedrooms | 4 |
| Total Baths | 3 |
Exterior Features
| Exterior Amenities | Rain Gutters |
|---|---|
| Parking Features | Concrete,Driveway,Garage,Garage Faces Side |
| Lot Features | Corner Lot,Hardwood Trees |
| Water Source | Public |
| Lot Size Area | 0.35 |
| Foundation Details | Crawlspace |
| Building Area Total | 2553 |
| Lot Size Acres | 0.35 |
Amenities
- Foreclosure
- Views
- Short Sale
- New Construction
- Adult 55+
- Lease To Own
- No HOA Fees
- Furnished
- Primary On Main
- Air Conditioning
- Seller Finance
- Green
- Fixer Upper
- Horse
- Golf
- Fireplace
- Deck
- Garage
- Basement
- Pool
Property vs Single Family Average in 27526
Price
Year Built

