
Views








Address
603 Pinewood Drive, Apex, NC
Price
$ 475,000
Property Attributes
- MLS#10195034
- TypeSingle Family
- Listing Status Active
- CountyWake
- CityApex
- NeighborhoodBrookfield
- Zip27502
- StyleTraditional, Transitional
- Year Built1987
- Price$ 475,000
- Bedrooms3
- Full Bathrooms2
- Half Bathrooms1
- Sqr Footage1929
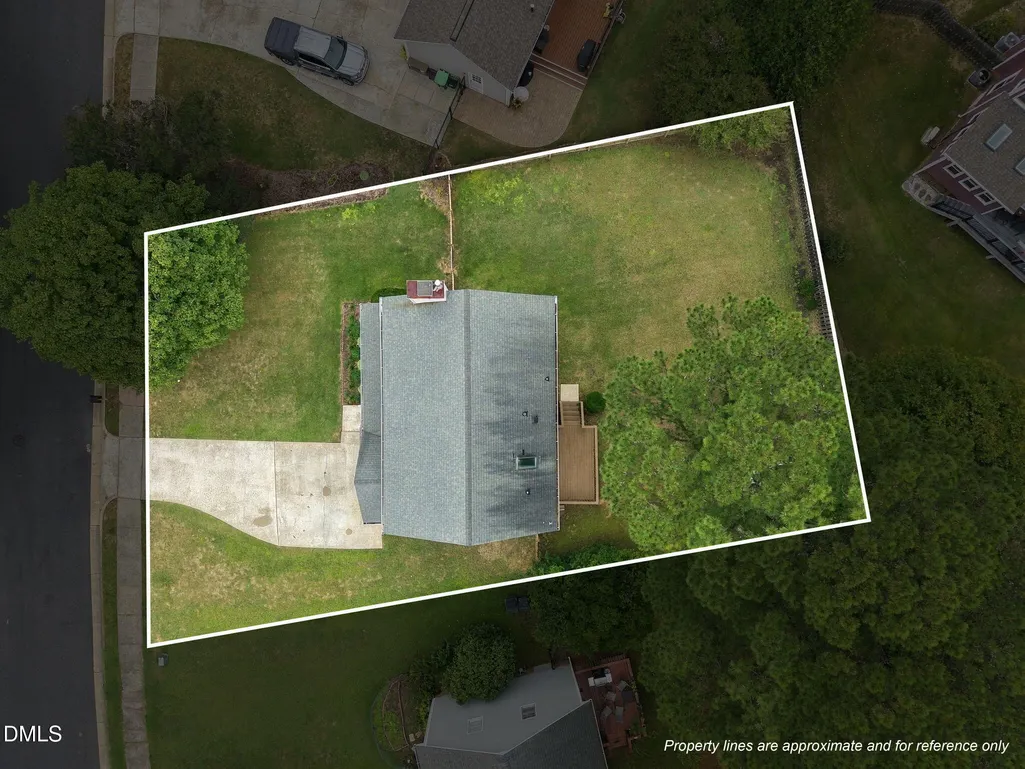
- Lot Size0.24 Acres
Data Source:
Triangle MLS (TMLS)
Property Description
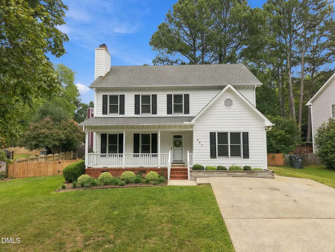
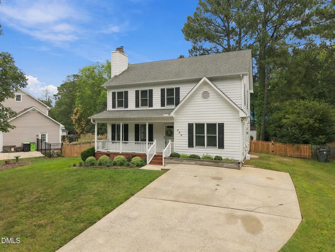
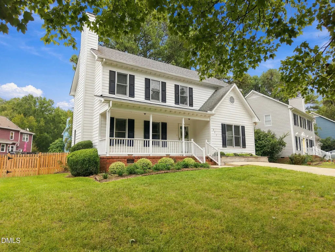
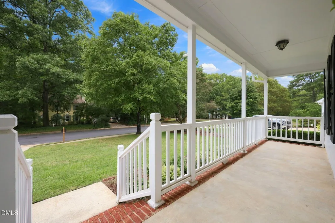
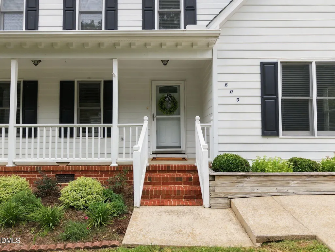
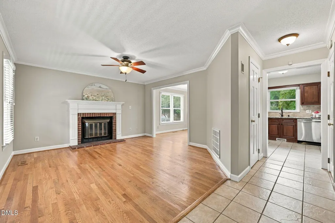
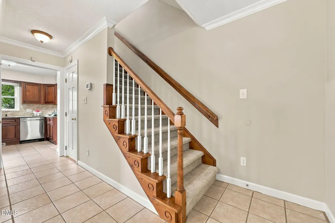
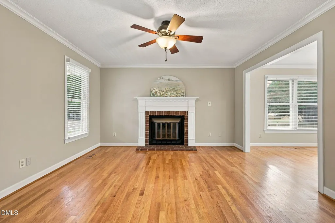
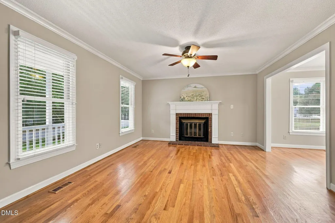
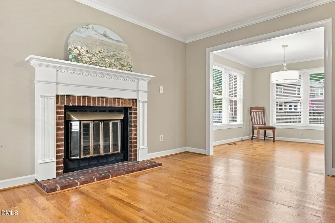
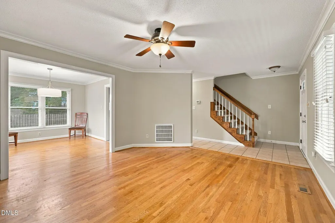
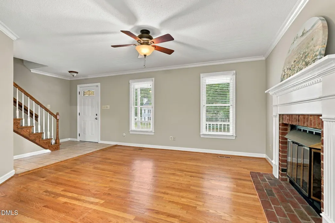
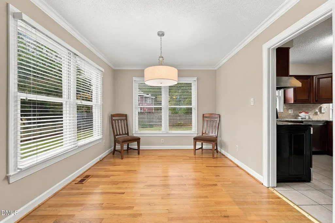
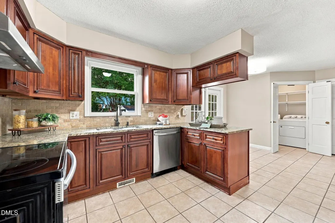
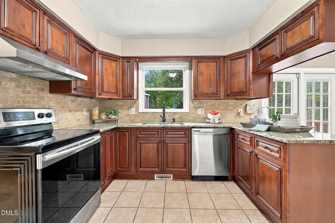
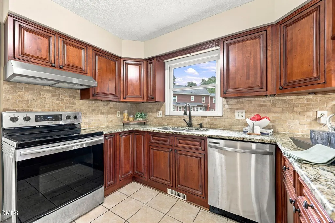
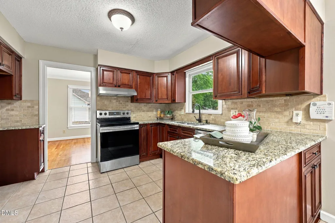
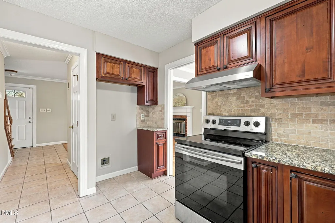
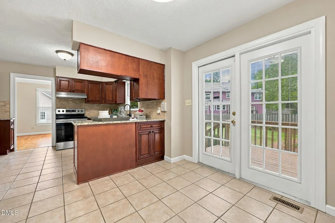
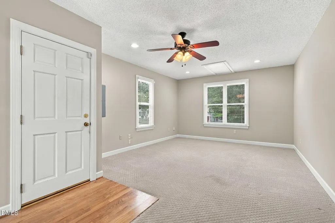
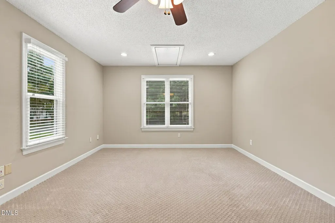
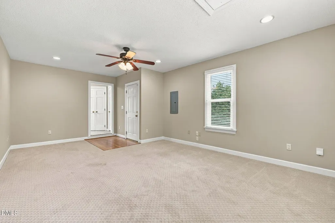
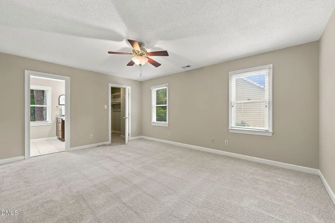
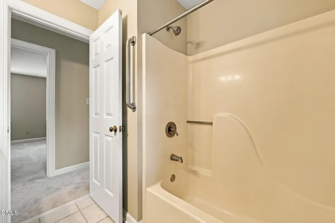
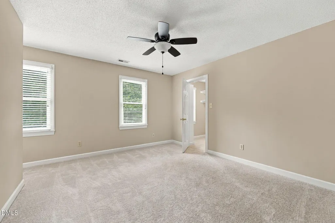
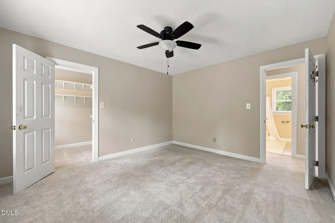
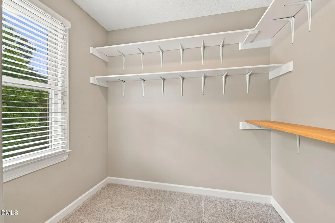
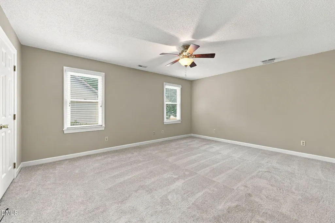
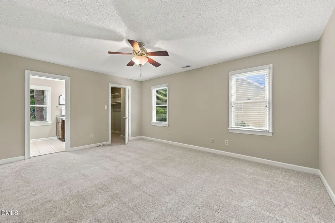
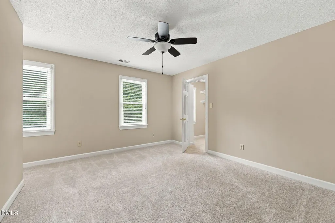
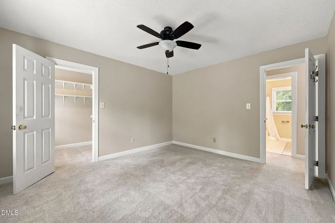
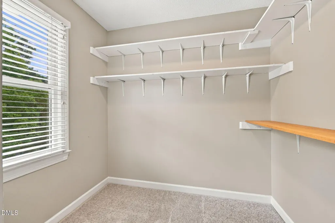
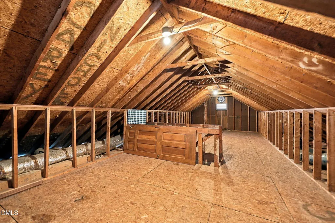
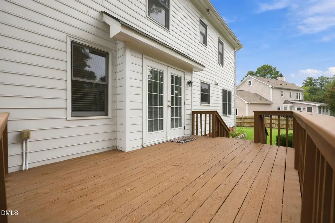
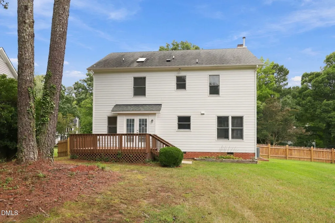
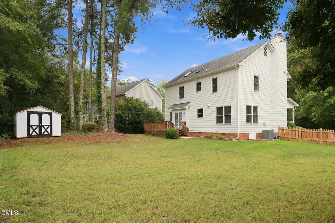
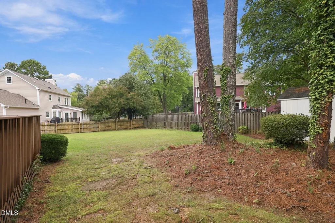
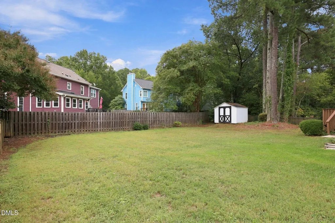
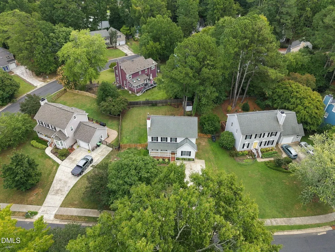
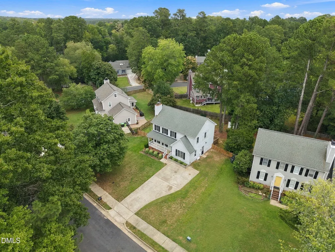
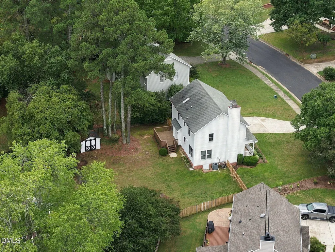
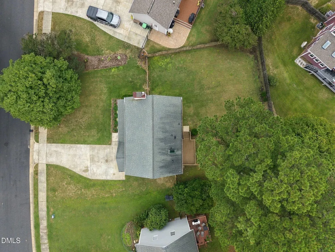
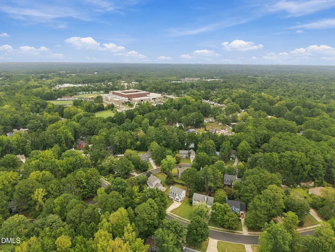
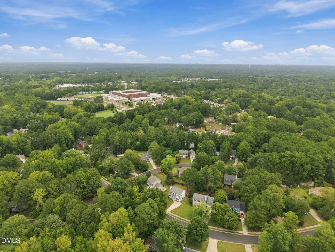
Charming, move-in ready & perfectly tucked away in the heart of Apex, NC! This 3 bedroom, 2.5 bath gem is nestled just off Laura Duncan Road, conveniently positioned between the Apex Peakway and Hwy 64, just minutes from Costco and the charm of Historic Downtown Apex. A sweet covered front porch welcomes you home, where fresh paint, fresh carpet, and new lighting give the entire home a crisp, refreshed feel. The family room and formal dining room feature real hardwood floors installed by the Sellers, crown molding galore, and a cozy wood-burning fireplace. The former garage has been transformed into a spacious bonus room with its own side entrance; perfect for a home office, gym, playroom, studio, guest space, or whatever your lifestyle needs. The possibilities are endless! Did I mention NO HOA? The kitchen offers a pantry and a convenient location for the laundry room. Oh, and the washer & dryer convey. The kitchen window over the sink looks out on the backyard. Love that! You'll love the generous closet space throughout, plus walk-up attic stairs for easy-access storage. Outside, enjoy a flat, fully fenced backyard, large deck, and an electrified shed, ideal for hobbies, storage, or a workshop. Want a pool? There's room to dream! The primary bath has been thoughtfully updated with a walk-in shower. Built by Robuck Builders, a classic, award-winning builder still active in the Raleigh area, this home combines timeless craftsmanship with today's updates. Apex location + flexible bonus space + fresh updates + fantastic outdoor living = one very sweet opportunity. Come see it before it's gone!
| Elementary School | Middle School | High School |
|---|---|---|
| Wake - Apex Elementary Elementary School | Wake - Apex Middle Middle School | Wake - Apex High High School |
| Price History | |
|---|---|
| 9/25/2026 | Listed $475,000 |
General Features
| Sewer | Public Sewer |
|---|---|
| Heating | Central,Fireplace(s) |
| Cooling | Ceiling Fan(s),Central Air |
| Utilities | Electricity Connected,Natural Gas Connected,Sewer Connected,Water Connected |
| Roof | Shingle |
| Appliances | Dishwasher,Disposal,Electric Range,Free-Standing Electric Range,Free-Standing Range,Gas Water Heater,Oven,Range,Range Hood,Washer/Dryer,Water Heater |
| Zoning | MD |
| Patio/Porch Features | Covered,Deck,Front Porch,Porch |
| Architectural Style | Traditional,Transitional |
| Construction Materials | Fiber Cement,Masonite |
| Year Built | 1987 |
| View | Trees/Woods |
| Stories Count | 2 |
| Levels | Two |
| Property Subtype | Single Family Residence |
| Community Features | Curbs,Suburban |
| County | Wake |
| New Construction | false |
| Property Type | Residential |
| HOA | false |
| Attached Garage | false |
| Subdivision Name | Brookfield |
| Garage Y/N | false |
| Other Structures | Shed(s) |
| Total Rooms | 8 |
| Full Baths | 2 |
| Status | Active |
| Directions | From downtown Apex, head toward Center St. Turn right onto Center St (0.2 mi) Turn left onto N Mason St (0.2 mi) Continue onto Laura Duncan Rd (0.5 mi) Turn left onto Pinewood Dr. Home will be on the right. |
| High School | Wake - Apex High |
| City | Apex |
| Senior Community Y/N | false |
| Lot Size Units | Acres |
| Lot Size Square Feet | 10454 |
| Elementary School | Wake - Apex Elementary |
| Tax Annual Amount | 4241.52 |
| Middle/Junior High School | Wake - Apex Middle |
| Virtual Tour | https://listings.lighthousevisuals.com/sites/eygavvpq/unbranded |
| Structure Type | Site Built |
| Builder Name | Robuck Homes |
| Standard Status | Active |
Interior Features
| Interior Amenities | Bathtub/Shower Combination,Ceiling Fan(s),Crown Molding,Double Vanity,Entrance Foyer,Granite Counters,Recessed Lighting,Shower Only,Stone Counters,Storage,Walk-In Closet(s),Walk-In Shower |
|---|---|
| Flooring | Carpet,Hardwood,Tile |
| Fireplace Features | Family Room,Glass Doors,Masonry,Raised Hearth |
| Common Walls | No Common Walls |
| Air Conditioning Y/N | true |
| Heating Y/N | true |
| Fireplace Y/N | true |
| Above Grade Finished Area | 1929 |
| Half Baths | 1 |
| Laundry Features | Inside,Laundry Closet,Laundry Room,Main Level |
| Total Bedrooms | 3 |
| Total Baths | 3 |
Exterior Features
| Exterior Amenities | Fenced Yard,Private Yard,Rain Gutters |
|---|---|
| Fencing | Back Yard,Fenced,Wood |
| Parking Features | Concrete,Driveway,Parking Pad |
| Lot Features | Back Yard,Front Yard,Hardwood Trees,Landscaped,Partially Cleared |
| Water Source | Public |
| Lot Size Area | 0.24 |
| Foundation Details | Crawlspace |
| Building Area Total | 1929 |
| Lot Size Acres | 0.24 |
Amenities
- Foreclosure
- Views
- Short Sale
- New Construction
- Adult 55+
- Lease To Own
- No HOA Fees
- Furnished
- Primary On Main
- Air Conditioning
- Seller Finance
- Green
- Fixer Upper
- Horse
- Golf
- Fireplace
- Deck
- Garage
- Basement
- Pool
Property vs Single Family Average in 27502
Price
Year Built

