











Address
614 Central Avenue, Burlington, NC
Price
$ 335,000
Property Attributes
- MLS#10195113
- TypeSingle Family
- Listing Status Active
- CountyAlamance
- CityBurlington
- NeighborhoodNot in a Subdivision
- Zip27215
- StyleBungalow, Craftsman
- Year Built1912
- Price$ 335,000
- Bedrooms3
- Full Bathrooms2
- Half Bathrooms0
- Sqr Footage1484
- Lot Size0.31 Acres
Data Source:
Triangle MLS (TMLS)
Property Description
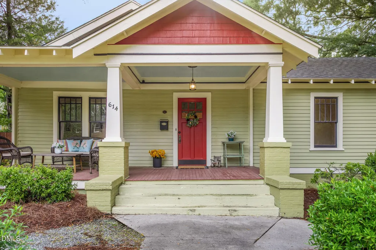
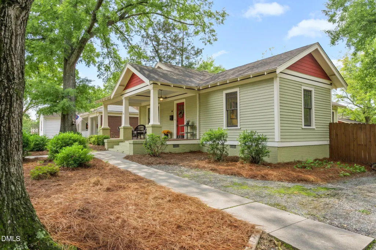
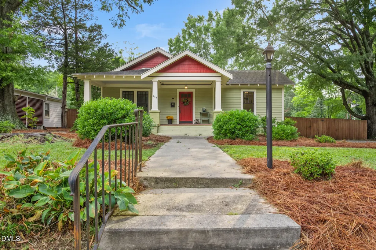
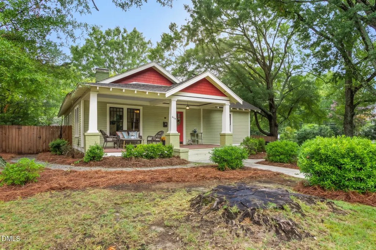
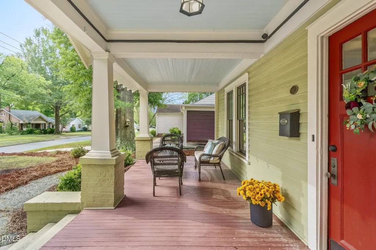
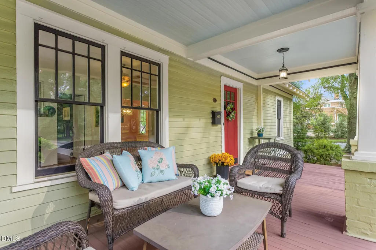
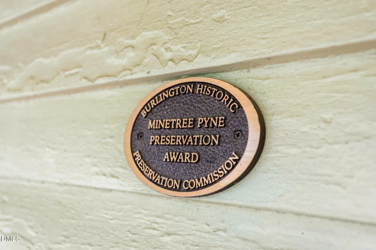
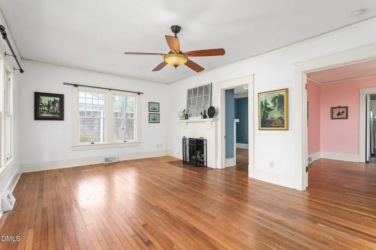
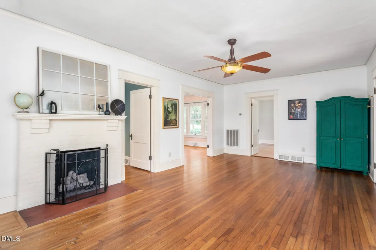
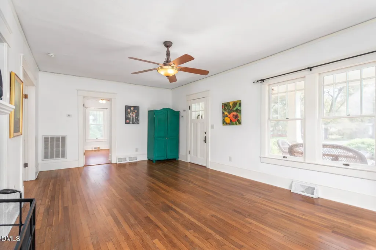
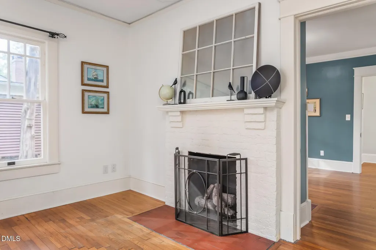
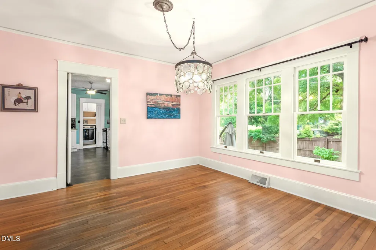
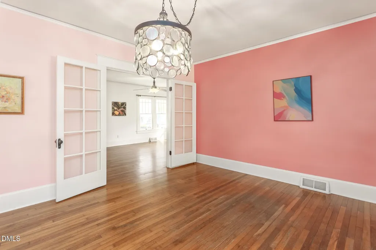
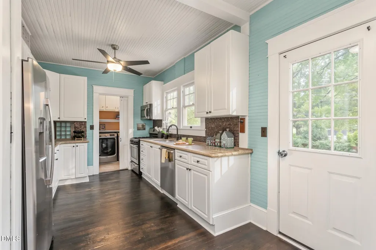
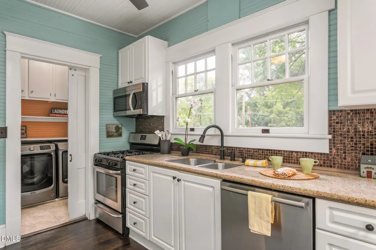
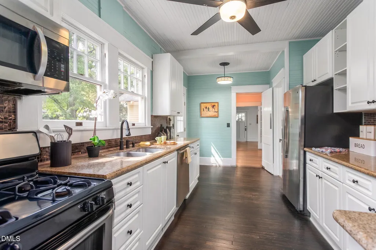
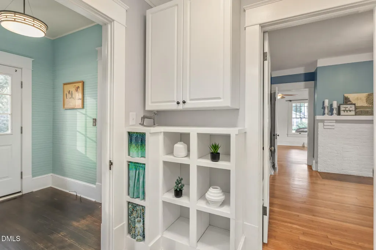
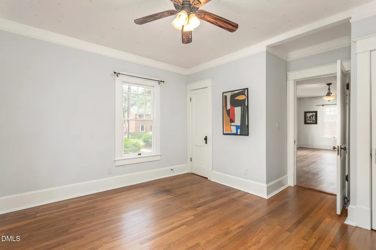
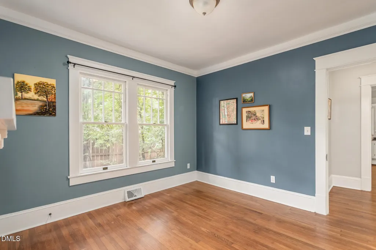
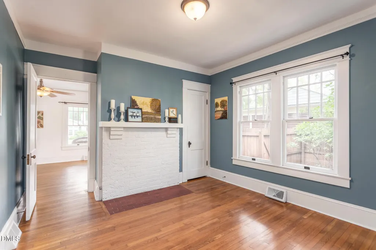
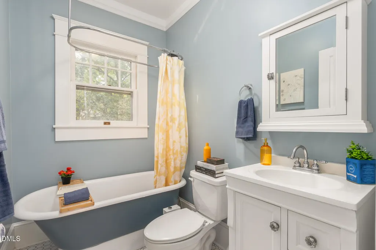
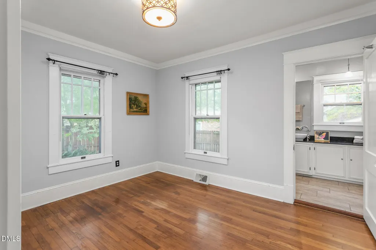
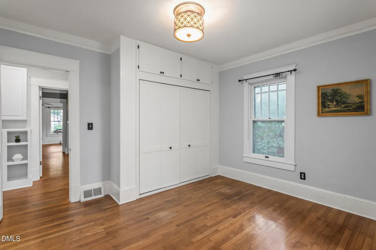
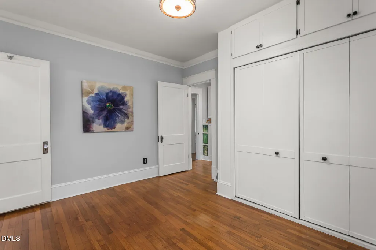
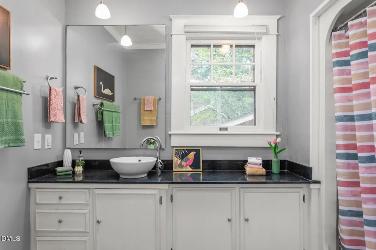
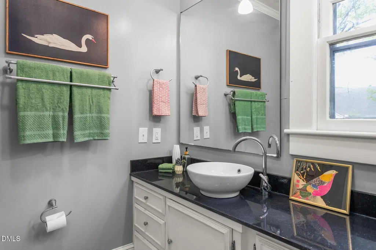
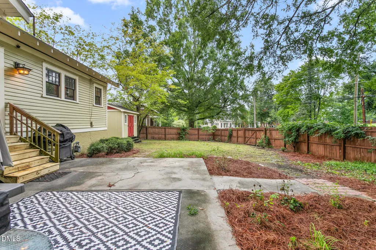
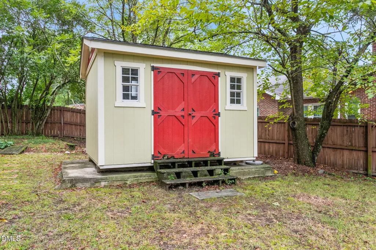
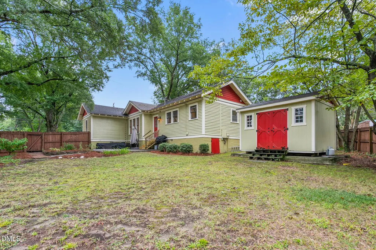
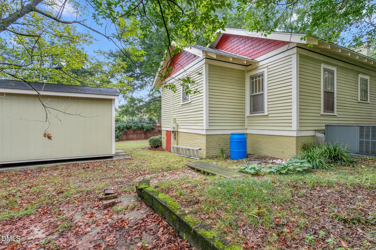
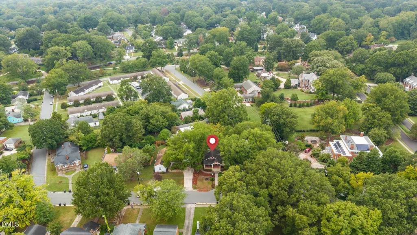
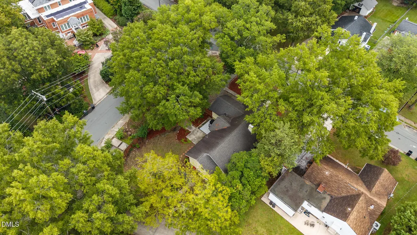
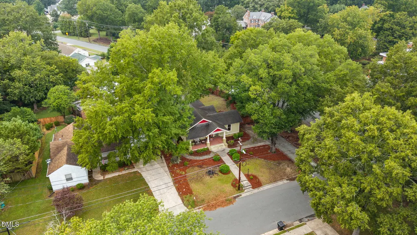
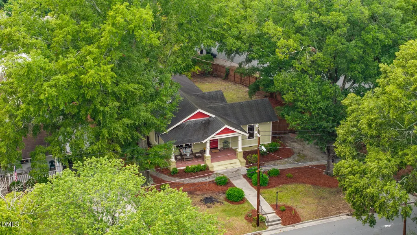
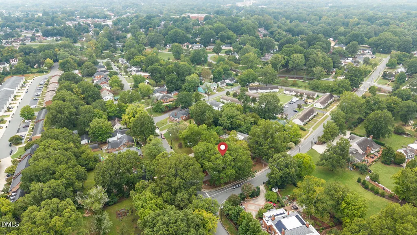
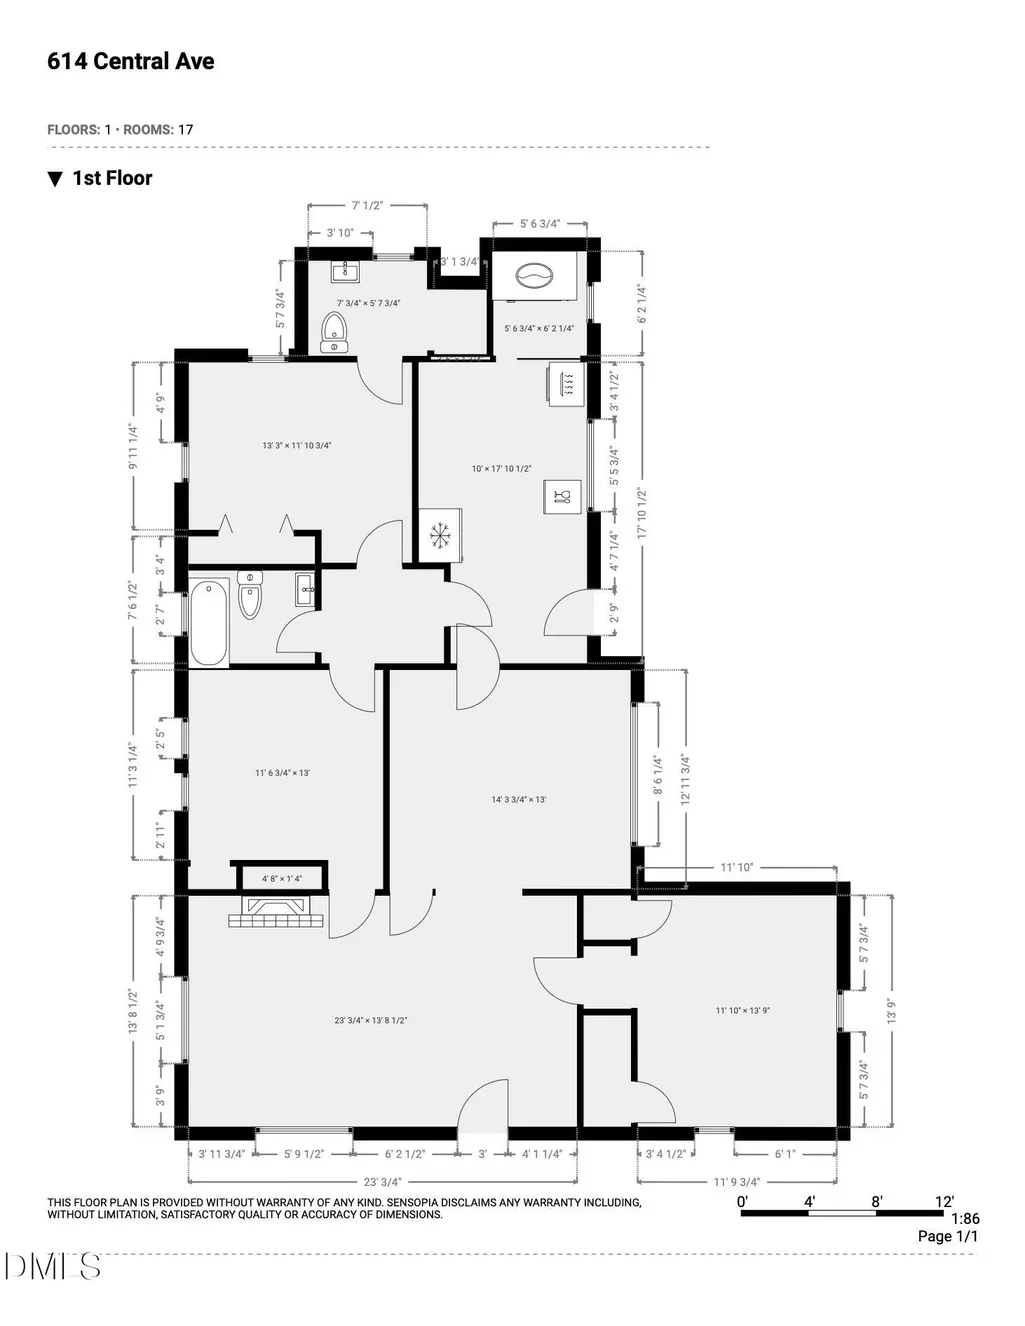
Known as the Lillian Long Kernodle House, this circa-1912 Craftsman carries more than a century of Burlington history. Lillian was deeply involved in civic, historical and preservation work throughout her life. A longtime member of the Daughters of the American Revolution, she served as North Carolina State Regent and later as a National Vice President General. She also served on the board of the Historical Restoration Association of North Carolina, was a member of the Caswell Historical Comm. and the North Carolina Antiquity Society, and maintained a lifelong connection to Alamance Battleground and its preservation. Her community involvement earned her recognition as Alamance County's "Woman of the Year" and "Mother of the Year." Her ties to local history were personal as well as civic. Her father participated in the 1880 dedication of the monument at Alamance Battleground, and Lillian later lived to see members of her own family take part in the dedication of the Battleground and museum as a state historic site.Fittingly, her former home became part of Burlington's preservation story as well, receiving the Minetree Pyne Preservation Award in 2015. This is a home with a story worth carrying forward, in a part of Burlington where history is still very much part of the neighborhood. The house sits on a 0.31-acre tree-covered corner lot with a broad covered front porch, exposed rafter details and tapered columns. Inside are hardwood floors, substantial trim, multi-light windows, a fireplace, French doors and built-in storage. Large windows bring in natural light and frame views of the surrounding trees. The kitchen has beadboard walls and ceiling, granite countertops, stainless appliances and a gas stove, with a separate laundry room just beyond. The 3-bedroom, 2-bath floor plan includes a main-level primary bedroom with a walk-in shower, while the second bath keeps more of the home's early character with an original freestanding cast-iron tub. Out back, the fully fenced yard includes a patio and detached storage building, with space for gardening, pets or play. Willowbrook Arboretum is less than a quarter mile away and Historic Downtown Burlington is less than a mile from the front door. Come see the details that have lasted, the updates that make the home easy to live in and a setting that keeps some of Burlington's best-known places close by.
| Elementary School | Middle School | High School |
|---|---|---|
| Alamance Burlington - Grove Park Elementary Elementary School | Alamance Burlington - Turrentine Middle Middle School | Alamance Burlington - Walter M Williams High High School |
| Price History | |
|---|---|
| 9/26/2026 | Listed $335,000 |
General Features
| Sewer | Public Sewer |
|---|---|
| Heating | Gas Pack |
| Cooling | Central Air |
| Roof | Architectural Shingle |
| Appliances | Dishwasher,Free-Standing Gas Oven,Microwave,Refrigerator |
| Zoning | res |
| Patio/Porch Features | Front Porch,Patio |
| Architectural Style | Bungalow,Craftsman |
| Construction Materials | Lap Siding,Wood Siding |
| Year Built | 1912 |
| Stories Count | 1 |
| Levels | One |
| Property Subtype | Single Family Residence |
| County | Alamance |
| New Construction | false |
| Property Type | Residential |
| HOA | false |
| Subdivision Name | Not in a Subdivision |
| Garage Y/N | false |
| Other Structures | Shed(s) |
| Total Rooms | 1 |
| Full Baths | 2 |
| Status | Active |
| Directions | From West Davis Turn onto Central Ave |
| High School | Alamance Burlington - Walter M Williams High |
| City | Burlington |
| Senior Community Y/N | false |
| Lot Size Units | Acres |
| Lot Size Square Feet | 13504 |
| Elementary School | Alamance Burlington - Grove Park Elementary |
| Tax Annual Amount | 2579.71 |
| Middle/Junior High School | Alamance Burlington - Turrentine Middle |
| Virtual Tour | https://my.matterport.com/show/?m=s9Ebc1S1gvE&mls=1 |
| Structure Type | House,Site Built |
| Standard Status | Active |
Interior Features
| Interior Amenities | Built-in Features,Ceiling Fan(s),Granite Counters,Primary Downstairs,Soaking Tub,Walk-In Shower |
|---|---|
| Flooring | Hardwood,Tile |
| Total Fireplaces | 1 |
| Fireplace Features | Gas Log,Insert,Living Room |
| Air Conditioning Y/N | true |
| Heating Y/N | true |
| Fireplace Y/N | true |
| Above Grade Finished Area | 1484 |
| Laundry Features | Main Level |
| Total Bedrooms | 3 |
| Above Grade Finished Area Source | Appraiser |
| Total Baths | 2 |
Exterior Features
| Exterior Amenities | Fenced Yard |
|---|---|
| Fencing | Wood |
| Lot Features | Corner Lot,Many Trees |
| Water Source | Public |
| Lot Size Area | 0.31 |
| Foundation Details | Combination |
| Building Area Total | 1484 |
| Lot Size Acres | 0.31 |
| Road Surface Type | Paved |
Amenities
- Foreclosure
- Views
- Short Sale
- New Construction
- Adult 55+
- Lease To Own
- No HOA Fees
- Furnished
- Primary On Main
- Air Conditioning
- Seller Finance
- Green
- Fixer Upper
- Horse
- Golf
- Fireplace
- Deck
- Garage
- Basement
- Pool
Property vs Single Family Average in 27215
Price
Year Built

