
New Construction

Address
132 Ridge Stone Drive, Autryville, NC
Price
$ 399,800
Property Attributes
- MLS#LP748197
- TypeSingle Family
- Listing Status Pending
- CountySampson
- CityAutryville
- AreaSampson
- Zip28318
- StyleRanch
- Year Built2026
- Price$ 399,800
- Bedrooms3
- Full Bathrooms2
- Half Bathrooms0
- Sqr Footage2052
- Lot Size0.78 Acres
Data Source:
Triangle MLS (TMLS)
Property Description
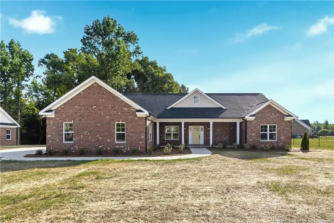
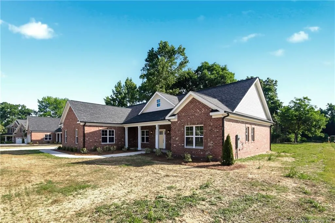
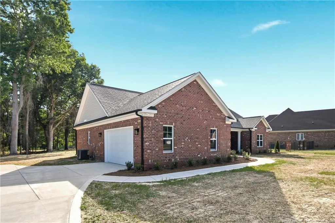
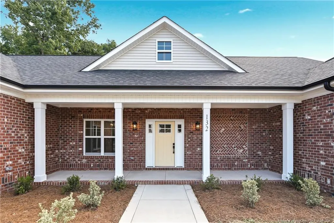
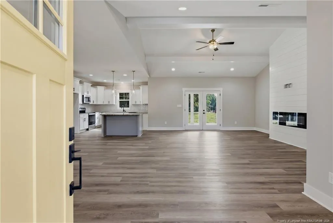
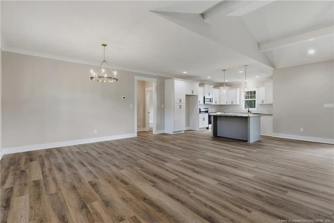
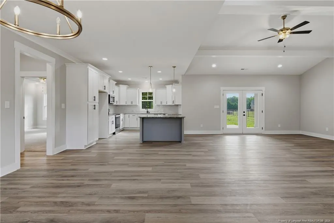
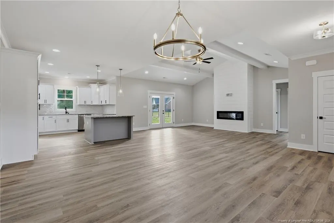
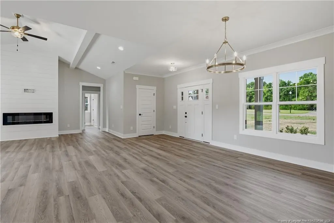
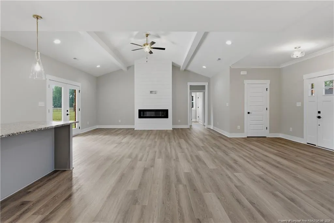
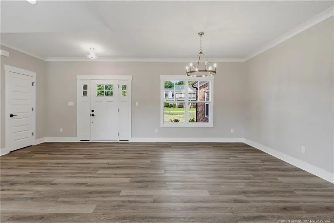
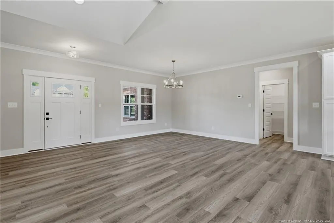
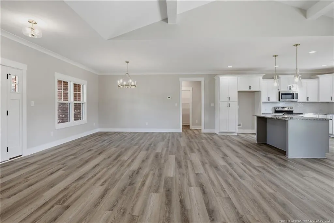
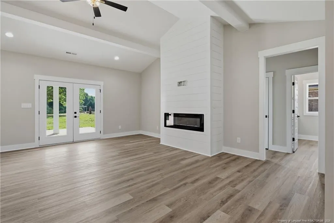
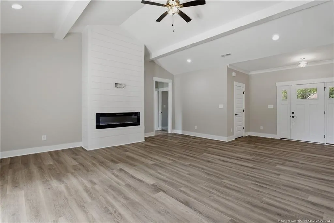
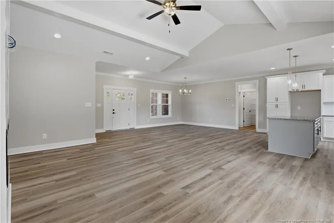
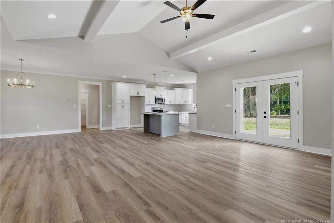
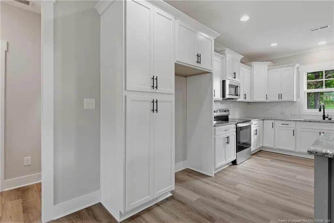
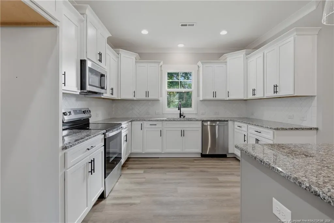
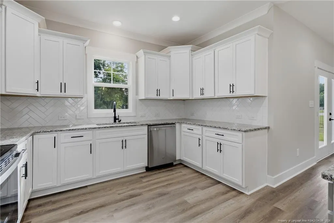
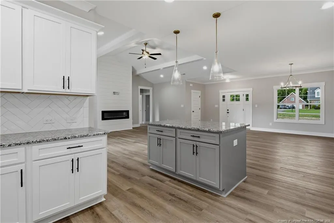
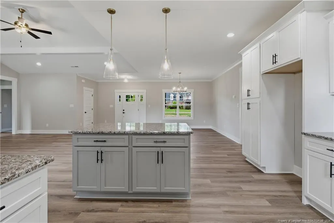
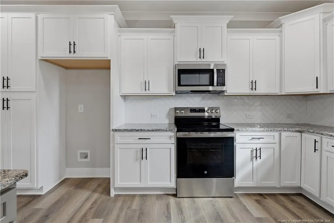
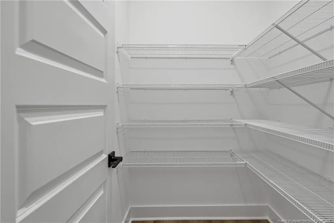
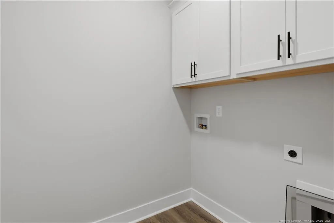
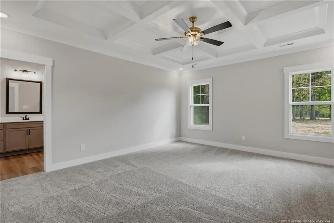
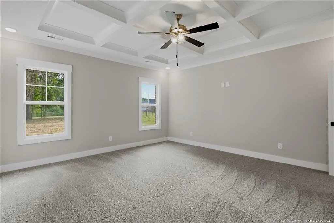
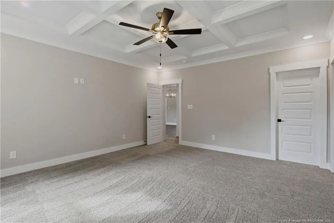
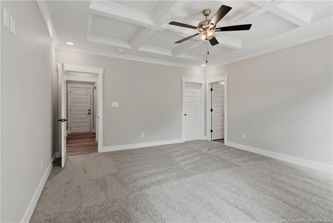
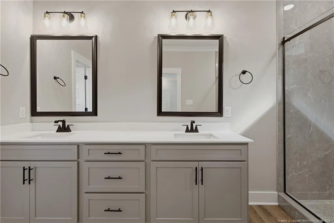
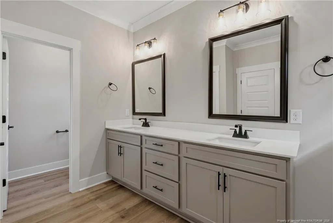
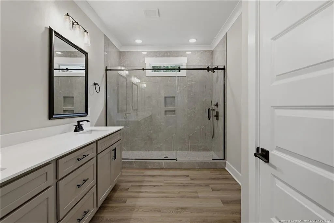
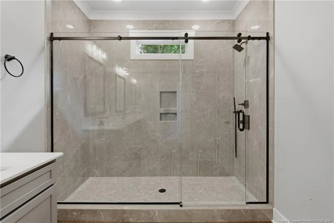
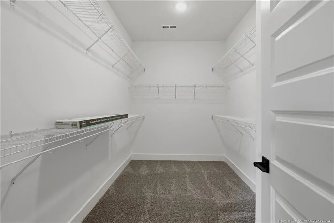
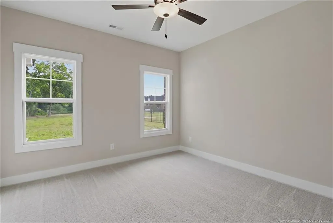
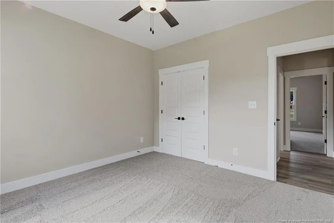
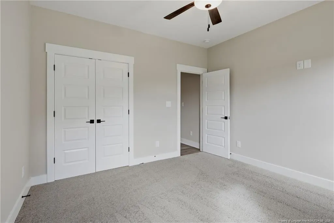
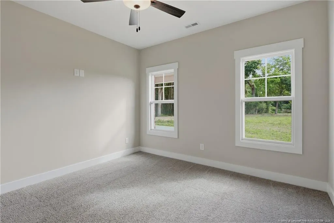
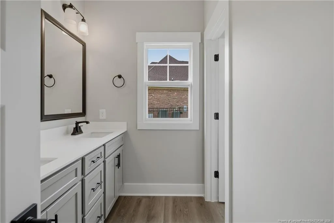
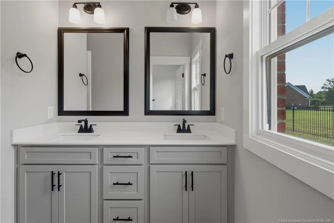
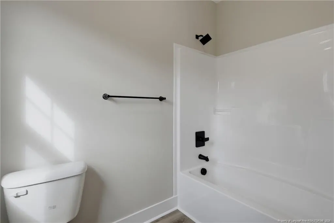
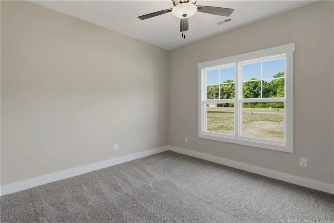
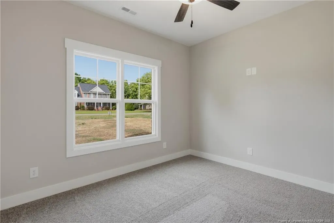
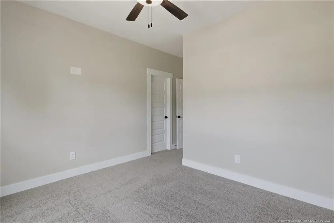
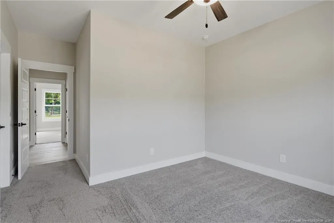
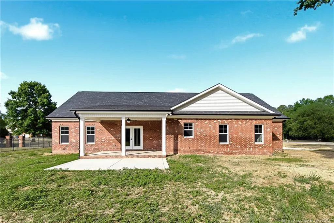
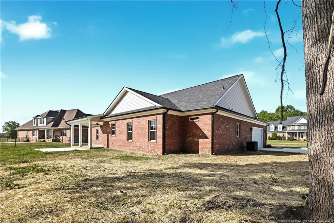
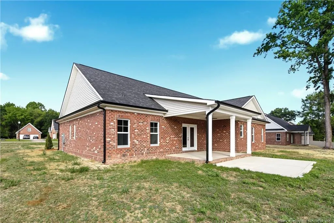
Discover this rare opportunity for a new construction ranch on a large lot with a perfect blend of space, style, and serenity in this beautifully designed 2000+ sq. ft. brick ranch, nestled in a quiet, small subdivision. This thoughtfully crafted home offers spacious single-level living with modern comforts and timeless appeal on 0.78 acres with a wood lined backyard. This split floor plan comes with 3 bedrooms, 2 full bathrooms, and an open-concept layout perfect for both everyday living and entertaining. The great room welcomes you with natural light and a seamless flow into the dining area and kitchen ideal for hosting family and friends. The kitchen is the heart of the home, complete with custom cabinetry, a large center island, large pantry, and stainless steel appliances. Retreat to the private primary suite with a walk-in closet and an en-suite bath offering dual vanities, private water closet, tiled walk-in shower, and linen closet for additional storage. Enjoy peaceful mornings or evening sunsets on your large covered back patio, with plenty of space to expand or personalize the outdoor living area. With an attached 2 car garage, large laundry/mudroom, and quality finishes throughout, this home offers the perfect mix of rural charm and modern convenience. Located in a low-traffic subdivision with an easy drive to schools, I-295, and Ft. Bragg, this brick ranch is a rare opportunity to enjoy the slower pace of country living with all the comforts of a new build. **ALL closing costs will be covered when the buyer uses builder preferred lender, Christy Strickland with Atlantic Bay Mortgage. 910-574-2105** Welcome home!
| Price History | |
|---|---|
| 2/25/2026 | Listed $399,900 |
| 7/23/2026 | Listed $399,800 |
General Features
| Sewer | Septic Tank |
|---|---|
| Heating | Heat Pump |
| Appliances | Dishwasher,Microwave,Range |
| Garage Spaces | 2 |
| Patio/Porch Features | Covered,Front Porch,Rear Porch |
| Architectural Style | Ranch |
| Construction Materials | Brick Veneer |
| Year Built | 2026 |
| Property Subtype | Single Family Residence |
| County | Sampson |
| New Construction | true |
| Property Type | Residential |
| HOA | false |
| Attached Garage | true |
| Garage Y/N | true |
| Total Rooms | 6 |
| Full Baths | 2 |
| Status | Pending |
| Directions | US-13 N, left on Wrench Rd. which becomes Tew Rd. then right on Maxwell Rd. followed by right on Ridge Stone Dr. |
| City | Autryville |
| Lot Size Units | Square Feet |
| Lot Size Square Feet | 33976.8 |
| Carport Y/N | false |
| Building Area Units | Square Feet |
| Living Area Units | Square Feet |
| Standard Status | Pending |
Interior Features
| Interior Amenities | Ceiling Fan(s),Double Vanity,Eat-in Kitchen,Granite Counters,Kitchen Island,Open Floorplan,Separate Shower,Walk-In Closet(s),Walk-In Shower,Water Closet |
|---|---|
| Basement | Block |
| Flooring | Hardwood,Vinyl,Tile |
| Total Fireplaces | 1 |
| Fireplace Features | Electric |
| Air Conditioning Y/N | true |
| Heating Y/N | true |
| Window Features | Insulated Windows |
| Fireplace Y/N | true |
| Laundry Features | Inside |
| Total Bedrooms | 3 |
| Below Grade Finished Area Unit Type | Square Feet |
| Above Grade Finished Area Unit Type | Square Feet |
| Total Baths | 2 |
Exterior Features
| Parking Features | Attached |
|---|---|
| Lot Features | Cleared,Cul-De-Sac |
| Lot Size Area | 33976.8 |
| Building Area Total | 2052 |
| Lot Size Acres | 0.78 |
| Road Surface Type | Paved |
Amenities
- Foreclosure
- Views
- Short Sale
- New Construction
- Adult 55+
- Lease To Own
- No HOA Fees
- Furnished
- Primary On Main
- Air Conditioning
- Seller Finance
- Green
- Fixer Upper
- Horse
- Golf
- Fireplace
- Deck
- Garage
- Basement
- Pool
Property vs Single Family Average in 28318
Price
Year Built
 Copyright 2026 Triangle MLS, Inc. of North Carolina. All rights reserved.
The data relating to real estate for sale on this web site comes in part from the Triangle MLS, Inc. of North Carolina. Real estate listings held by brokerage firms other than Bliss Real Estate Team are marked with the Broker Reciprocity logo and detailed information about them includes the name of the listing brokers. Brokers make an effort to deliver accurate information, but buyers should independently verify any information on which they will rely in a transaction. The listing broker shall not be responsible for any typographical errors, misinformation, or misprints, and they shall be held totally harmless from any damages arising from reliance upon this data. This data is provided exclusively for consumer's personal, noncommercial use.
Closed (sold) listings may have been listed and/or sold by a real estate firm other than the firm(s) featured on this website. Closed data is not available until the sale of the property is recorded in the MLS. Home sale data is not an appraisal, CMA, competitive or comparative market analysis, or home valuation of any property.
Listings marked with an icon are provided courtesy of the Triangle MLS, Inc. of North Carolina, Internet Data Exchange Database.
This site is monitored for scraping. Any use of listing data obtained from this web site, other than by a consumer looking to purchase real estate, is prohibited.
This data has been updated as of September 24, 2026 5:43 AM UTC
Copyright 2026 Triangle MLS, Inc. of North Carolina. All rights reserved.
The data relating to real estate for sale on this web site comes in part from the Triangle MLS, Inc. of North Carolina. Real estate listings held by brokerage firms other than Bliss Real Estate Team are marked with the Broker Reciprocity logo and detailed information about them includes the name of the listing brokers. Brokers make an effort to deliver accurate information, but buyers should independently verify any information on which they will rely in a transaction. The listing broker shall not be responsible for any typographical errors, misinformation, or misprints, and they shall be held totally harmless from any damages arising from reliance upon this data. This data is provided exclusively for consumer's personal, noncommercial use.
Closed (sold) listings may have been listed and/or sold by a real estate firm other than the firm(s) featured on this website. Closed data is not available until the sale of the property is recorded in the MLS. Home sale data is not an appraisal, CMA, competitive or comparative market analysis, or home valuation of any property.
Listings marked with an icon are provided courtesy of the Triangle MLS, Inc. of North Carolina, Internet Data Exchange Database.
This site is monitored for scraping. Any use of listing data obtained from this web site, other than by a consumer looking to purchase real estate, is prohibited.
This data has been updated as of September 24, 2026 5:43 AM UTC
